



Planning guide · Kitchen remodeling
Circuits and light fixtures are two of the few things in a kitchen remodel that get far more expensive to change once the drywall is up. Here is what the current electrical code expects in a kitchen, and the lighting decisions worth making before cabinets are ordered.
- 8 minute read
- Updated October 24, 2026
- Sources: up.codes (California Electrical Code) · Eaton 2023 NEC guide · City of San Jose
The short answer
California’s current electrical code (the 2025 California Electrical Code, based on the 2023 National Electrical Code and in effect since January 1, 2026) requires specific dedicated circuits, near-universal GFCI and AFCI protection, and minimum receptacle counts in every kitchen — whether or not the remodel changes the layout.
Lighting is not code-mandated in the same itemized way, but where switches, dimmers and under-cabinet fixtures land depends on the same rough-in that sets your outlets. Deciding both before cabinets are ordered avoids a rework order once boxes are already in the wall.
Four things to settle early
- 1
Two small-appliance circuits, minimum
Code requires at least two dedicated 20-amp, 120-volt circuits just for countertop receptacles, with no lighting or other outlets sharing them.
- 2
GFCI now covers nearly every kitchen receptacle
The 2023 NEC expanded GFCI protection to all 125V–250V kitchen receptacles, not just those near a sink.
- 3
Islands need a load-based receptacle count
Current code ties island and peninsula receptacle counts to square footage, not just reachability, which changes how big islands get wired.
- 4
Lighting layers get decided at rough-in
Under-cabinet, island/pendant and general ceiling lighting each need their own switching plan before the electrician leaves the rough-in stage.
Circuits and loads the code expects
A kitchen is one of the few rooms where the electrical code specifies circuits by name, not just by outlet count. The figures below come from the California Electrical Code’s adoption of the National Electrical Code, current edition.
| Circuit | Requirement | Typical use |
|---|---|---|
| Small-appliance circuits | At least two dedicated 20A, 120V circuits, serving only countertop/wall receptacles in the kitchen, pantry and similar areas — no lighting on them | Countertop outlets, toaster, mixer, coffee maker |
| Dishwasher / disposal | Individual branch circuits, each sized to the appliance’s nameplate rating | Built-in dishwasher, garbage disposal |
| Microwave / range hood | Dedicated circuit if the unit is built-in or hard-wired per manufacturer instructions | Over-range microwave, ducted hood |
| Range or wall oven | Dedicated circuit sized to the appliance’s nameplate demand, usually 240V for electric ranges | Electric or dual-fuel range, wall oven |
| Refrigerator | A dedicated circuit is commonly specified by the manufacturer and is good practice even where the general code text does not name it separately | Built-in or standard refrigerator |
None of this is a do-it-yourself call for a remodel: a licensed electrician sizes the panel load, confirms how many new circuits the existing panel can take, and tells you early if a panel upgrade belongs in the scope.
GFCI, AFCI, and where they apply
Two kinds of protection show up throughout a modern kitchen panel schedule, and a remodel is the moment to bring an older kitchen up to the current version of both. Each card opens what that means for planning.
Countertop & wall receptacles
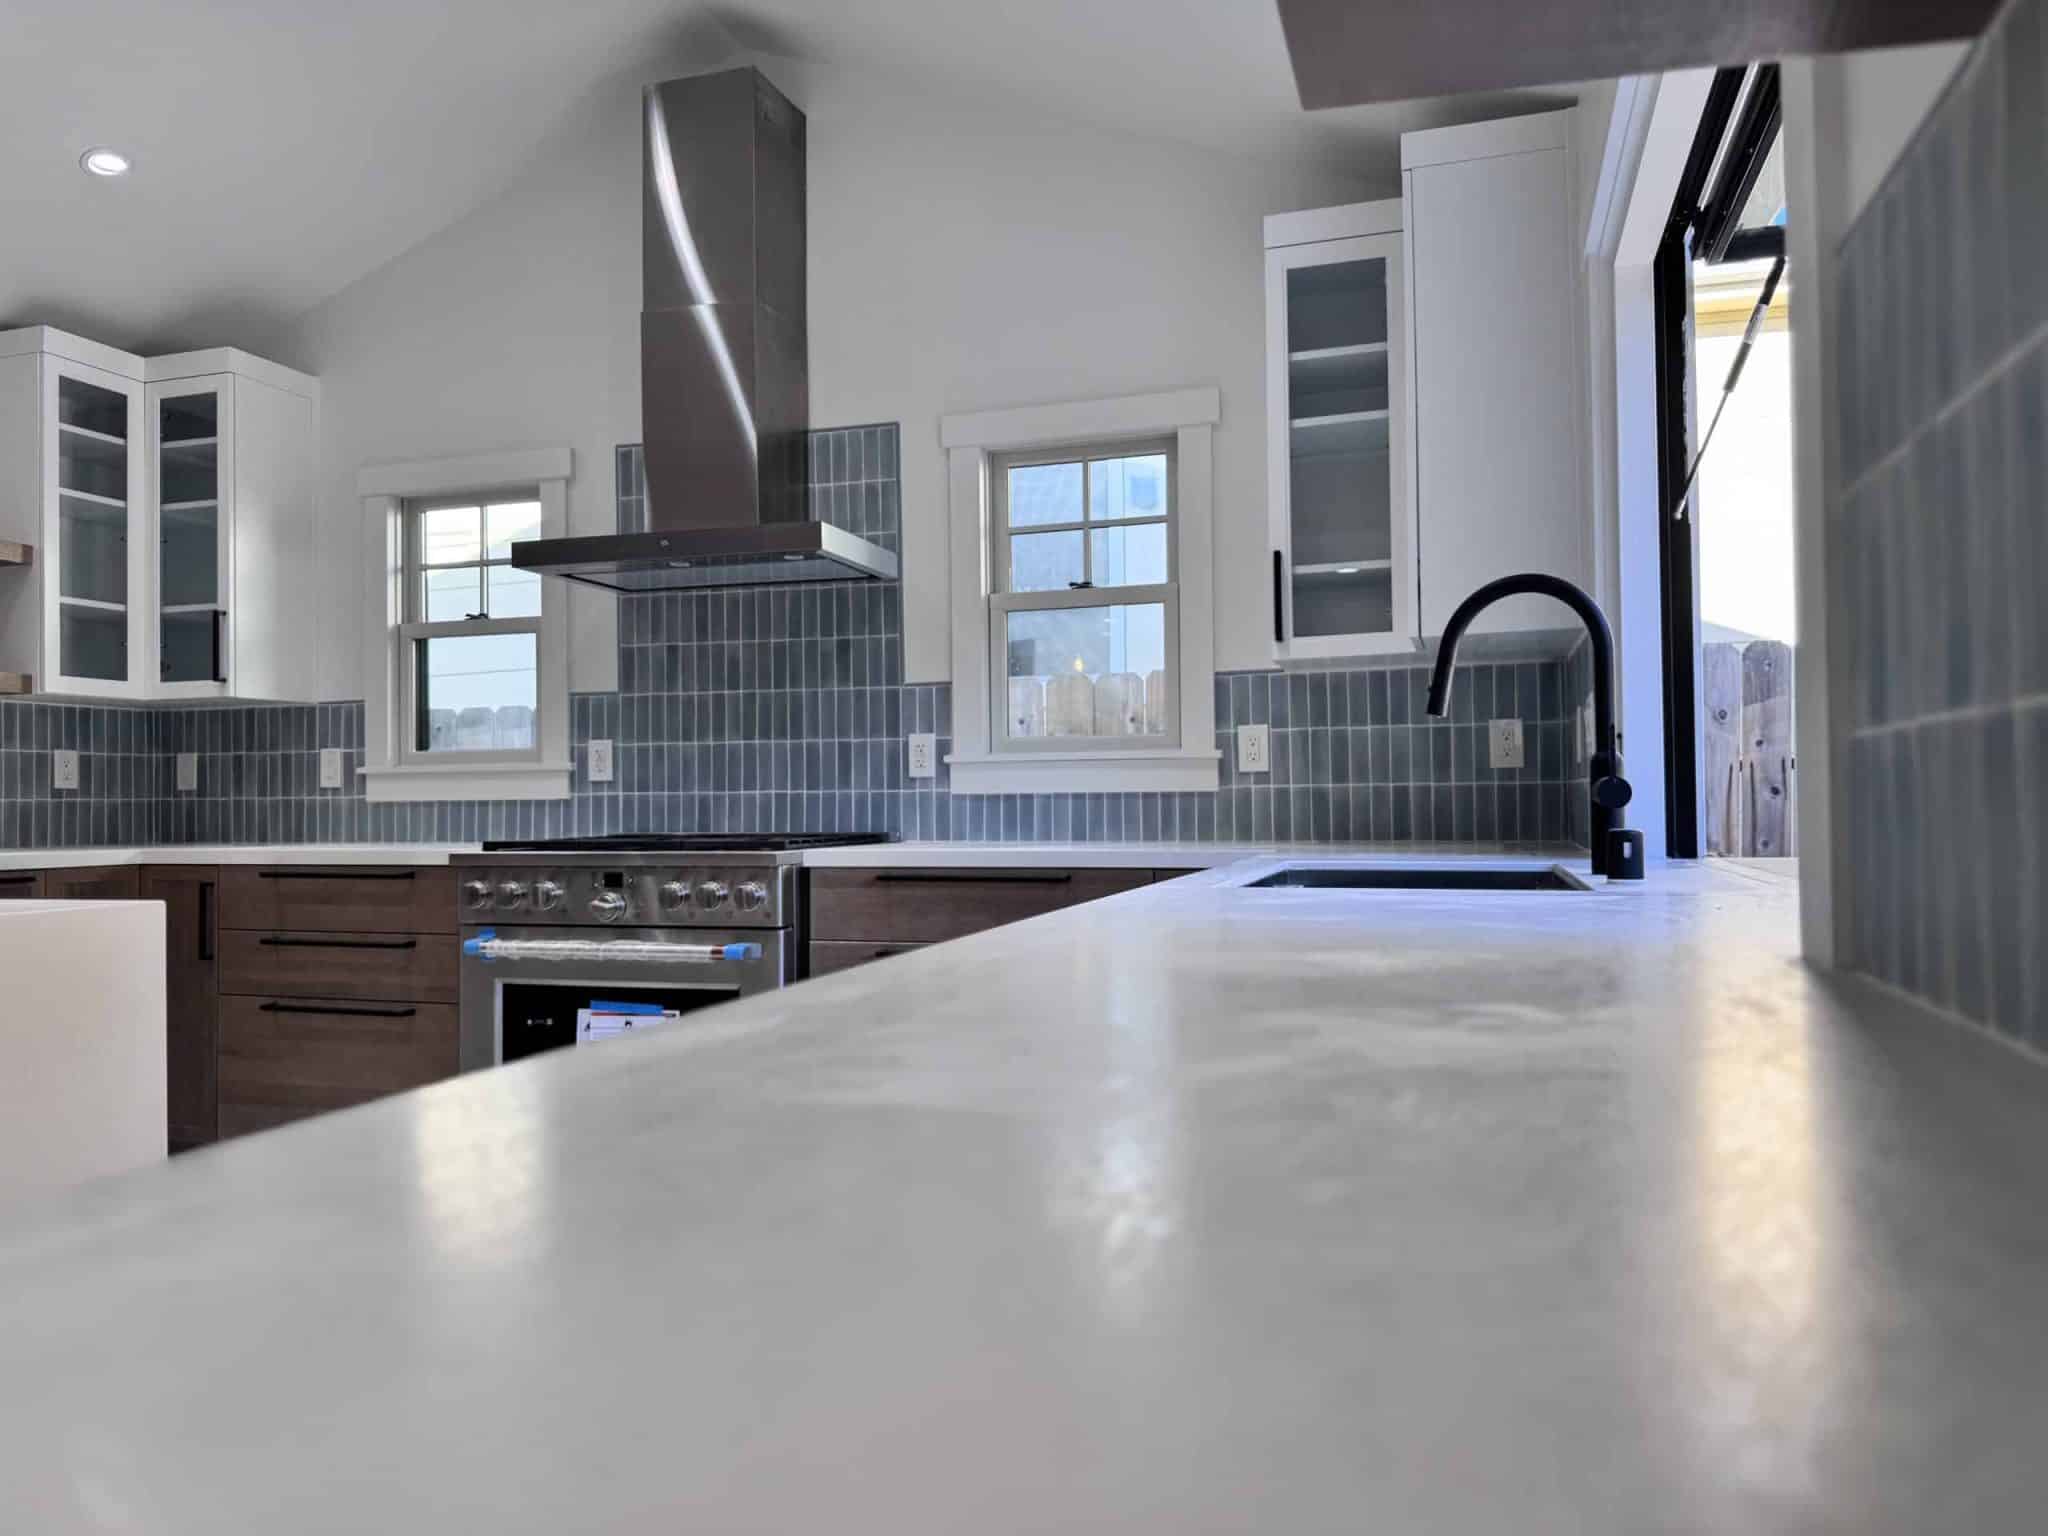
No point along a countertop can be more than 24 inches from a receptacle, which works out to outlets roughly every 48 inches, and any counter space 12 inches or wider needs its own outlet.
Island & peninsula receptacles
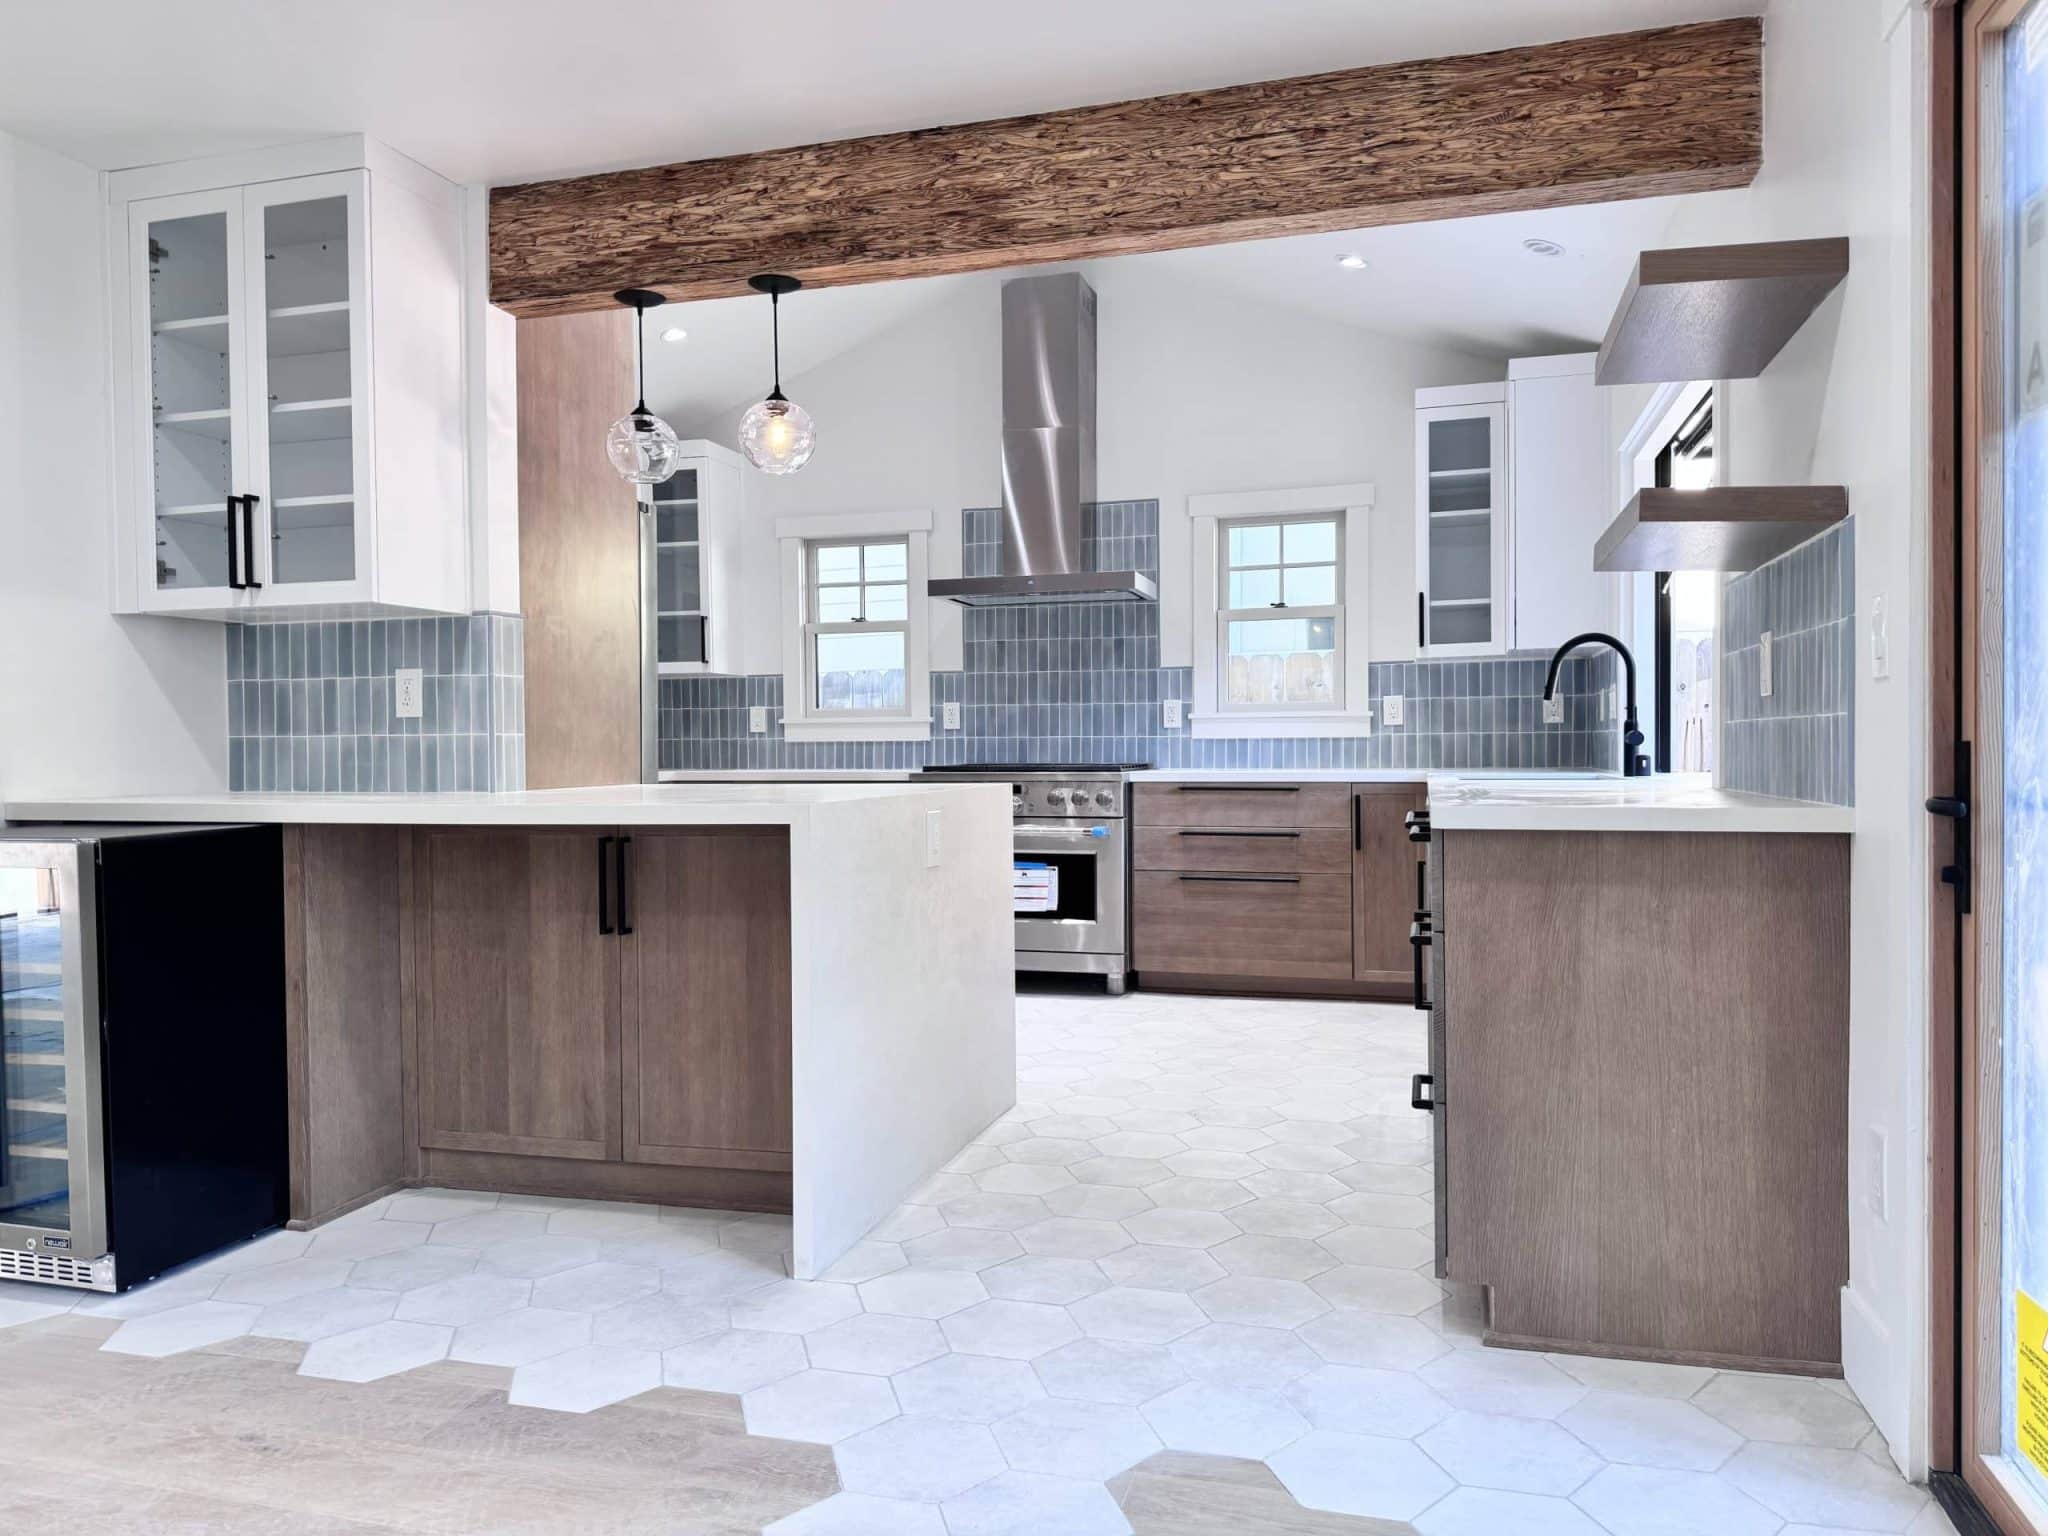
Current code ties the number of outlets to the island’s square footage — one for roughly the first 9 sq. ft. of counter, another for each additional 18 sq. ft. — so a large island needs more than one outlet even if every point is reachable from one.
GFCI protection
The 2023 NEC expanded ground-fault protection to essentially all 125–250V kitchen receptacles, including the range, dishwasher and disposal circuits, not only the ones near water.
AFCI protection
Kitchen branch circuits generally also need arc-fault protection, which looks for the sparking inside a wall that a ground fault alone would not catch. A dual-function breaker can satisfy both GFCI and AFCI on one circuit.
Why this belongs in the planning phase. Breaker type, wire gauge and box placement are all decided at rough-in. Catching a GFCI or AFCI gap after drywall means opening a wall that was just closed.
The three lighting layers
Code does not itemize kitchen lighting the way it does circuits, but most kitchens that feel right end up with the same three layers, each on its own switch leg so it can be dimmed or turned off independently.
| Layer | What it does | What to decide before rough-in |
|---|---|---|
| General / ambient | Even overall light for the room, usually recessed or flush-mount fixtures on the ceiling | Fixture locations relative to cabinet layout, and whether it is dimmable |
| Task / under-cabinet | Direct light on the countertop work surface, reducing shadows cast by upper cabinets | Low-voltage wiring path above the counter, driver location, switch or app control |
| Accent / pendant | Decorative light over an island or peninsula, usually on its own dimmer | Pendant spacing and height relative to counter height and sightlines |
Who decides what
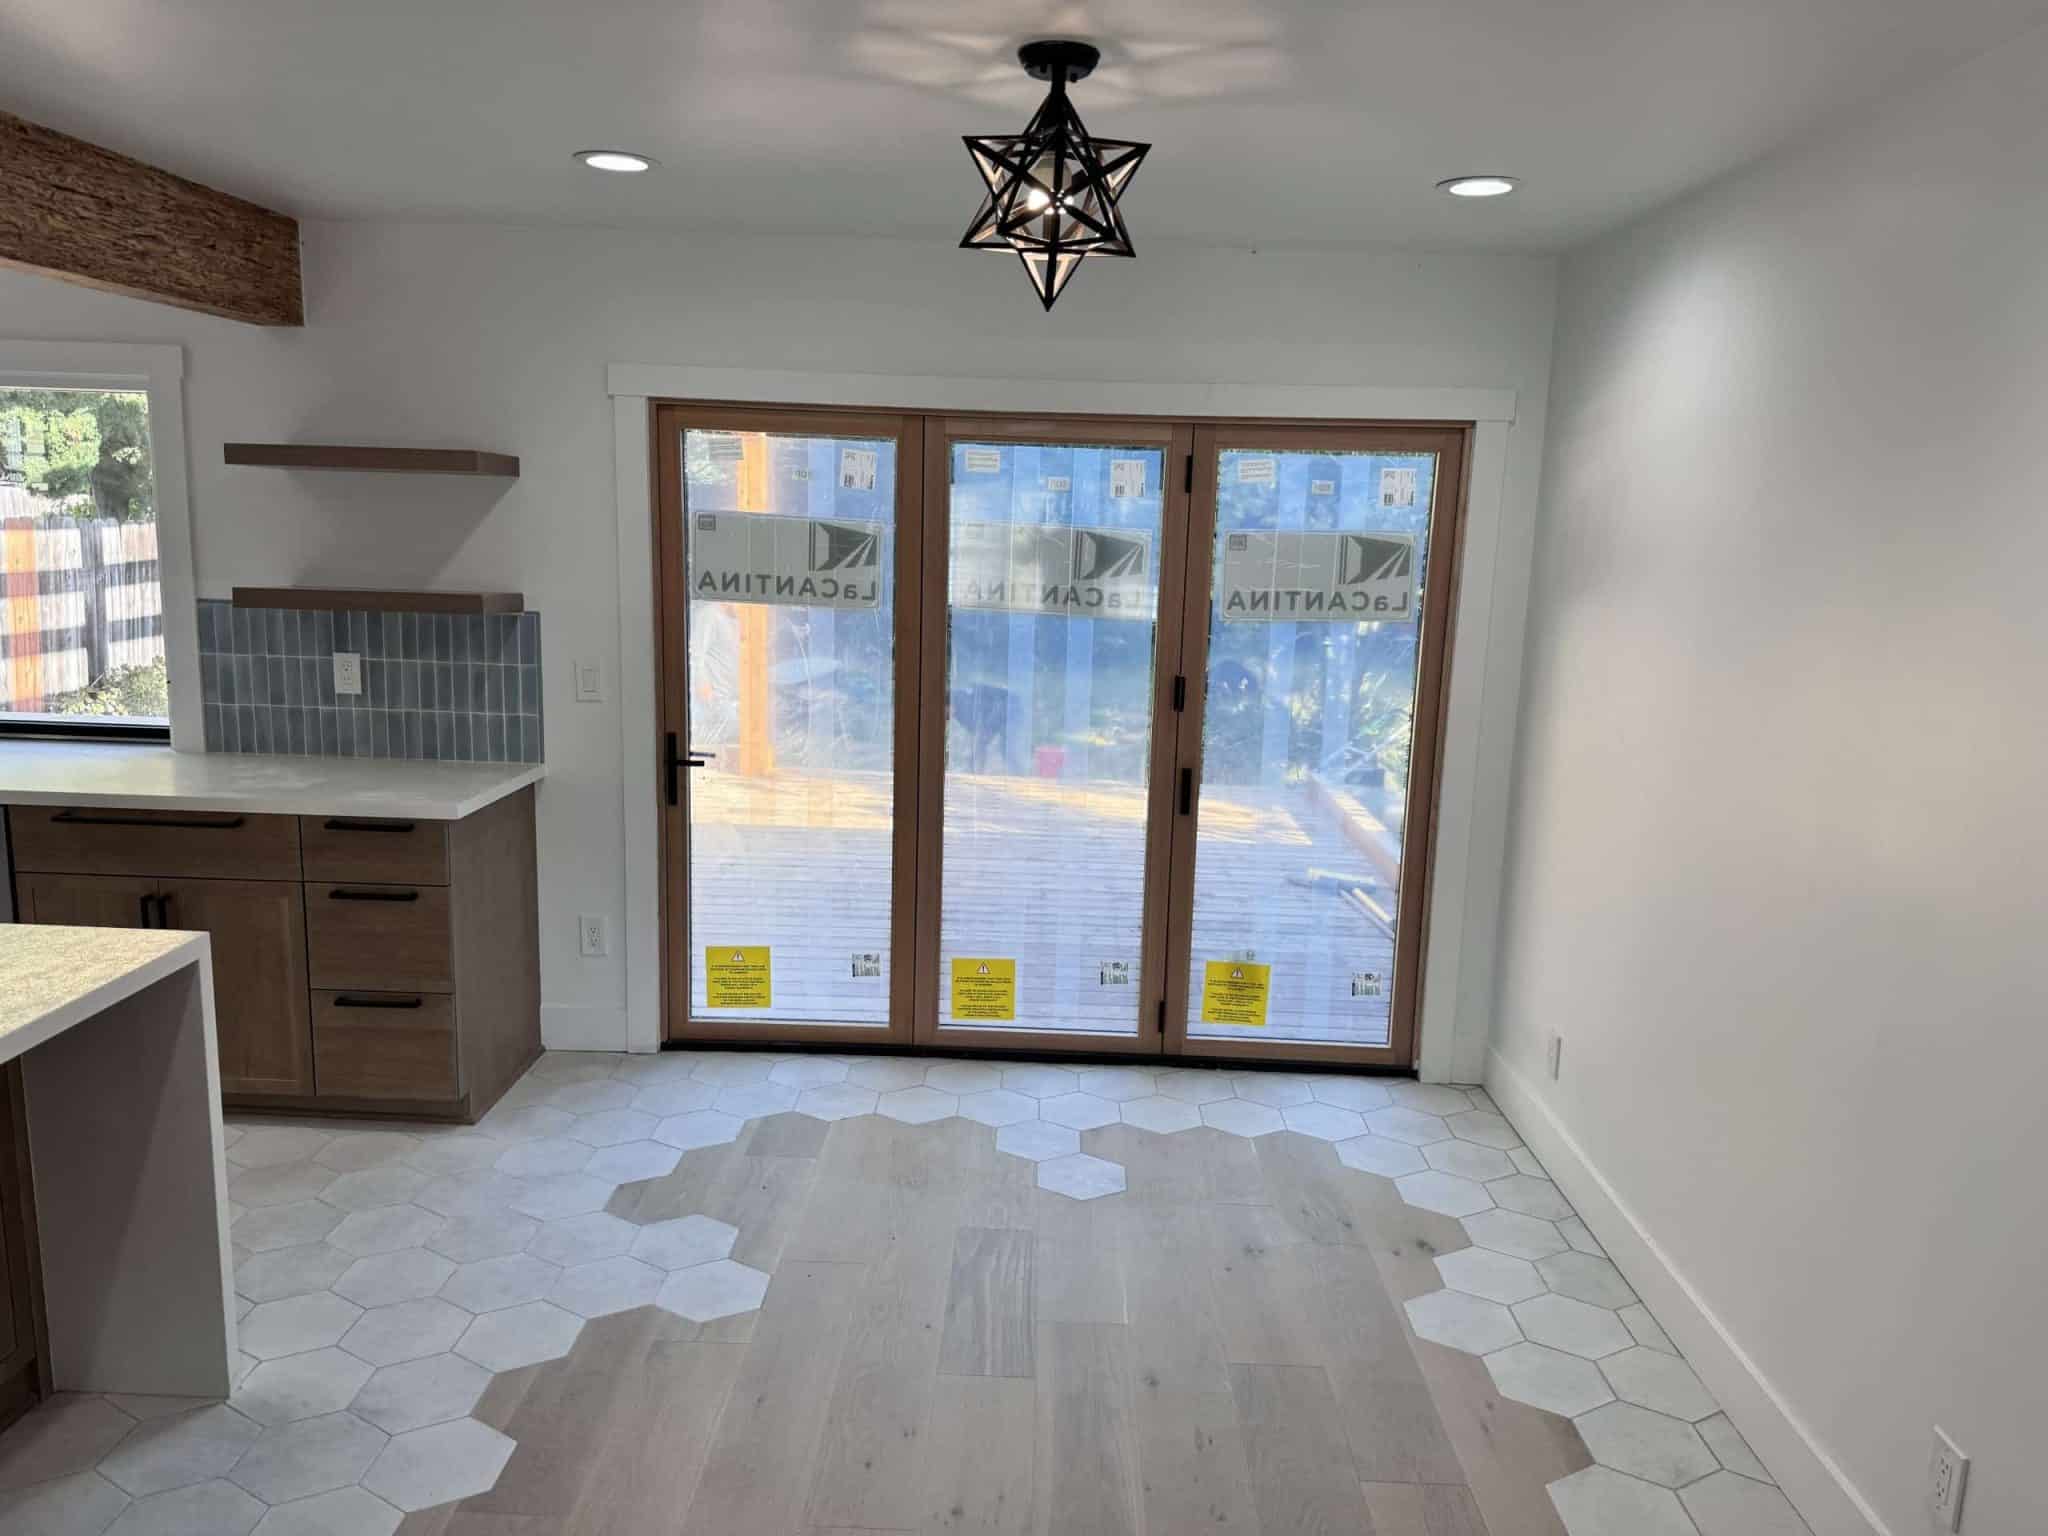
Electrical and lighting decisions get made by more people than homeowners expect, and the order they weigh in matters.
| Who | Their job | Ask them |
|---|---|---|
| You (the homeowner) | Decide where appliances and the island go, and which lighting layers matter most to how you cook | “Where will I actually stand most, and is that well lit?” |
| Kitchen designer / GC | Coordinates the cabinet and appliance layout with the electrical plan before boxes go in | “Is the electrical plan locked before cabinets are ordered?” |
| Licensed electrician | Sizes circuits and the panel, places boxes, and wires to the current code edition | “Does the existing panel have room for these new circuits?” |
| Building department | Reviews the permit and inspects rough wiring before walls close, then inspects finished work | “What exactly does the rough-in inspector check?” |
Planning sequence, start to final inspection
Electrical and lighting decisions follow the same rough order on most remodels, regardless of how the rest of the project is sequenced.
Layout and appliance list
Cabinet, island and appliance placement get fixed first, since every circuit and switch location depends on it.
Load calculation and panel check
The electrician calculates the added load and confirms the panel has, or can gain, the capacity for new circuits.
Circuit and lighting plan
Small-appliance, dedicated-appliance and lighting circuits are drawn out together, with switch legs assigned to each lighting layer.
Permit and rough-in
The permit is pulled, wiring and boxes go in before drywall, and the city inspects the rough wiring while it is still visible.
Drywall and cabinet install
Walls close only after rough-in passes; cabinets go in once wiring locations are confirmed to match the plan.
Trim-out
Fixtures, switches, dimmers and receptacle covers go on, and breakers get labeled to match the panel schedule.
Final inspection
The inspector confirms the finished work matches the approved plan before the permit closes.
What moves the scope
We are not quoting numbers here, since they depend on the house and the panel already in place. These are the factors that change how much electrical work a kitchen remodel actually needs:
- Panel capacity. An older panel may need a service or panel upgrade before it can take new circuits.
- How many dedicated circuits the appliance list needs. A six-burner range, a second dishwasher or a wine fridge each add a circuit.
- Island size and layout. Larger islands need more receptacles under current code, which means more home runs back to the panel.
- Lighting complexity. Dimmable layers, smart switches and low-voltage under-cabinet runs add wiring and controls beyond a single ceiling fixture.
- Existing wiring condition. Older cloth-insulated or undersized wiring found once walls open can expand the scope mid-job.
Ask any bid to separate electrical from the rest of the remodel so you can see what each contractor assumed about the panel and circuit count.
Pre-rough-in checklist
Check each item before the electrician starts rough-in
Tick items as you confirm them. On this device your progress is remembered, and nothing is sent anywhere.
0 of 10 checked
Questions homeowners ask
How many electrical circuits does a kitchen remodel actually need?
At minimum, two dedicated 20-amp circuits just for countertop receptacles, plus a separate circuit for each major built-in appliance (dishwasher, disposal, microwave or hood, range). A kitchen with a large island, a second dishwasher or several small appliances on dedicated circuits will need more. Your electrician sizes the exact count against your appliance list and existing panel.
Do I need to upgrade my electrical panel for a kitchen remodel?
Not always, but it is common in older homes. If the existing panel does not have room for the new dedicated circuits a modern kitchen needs, a panel upgrade becomes part of the scope. This is worth confirming at the design stage, before cabinets are ordered, not after.
What's the difference between GFCI and AFCI, and do I need both?
GFCI protection trips on a ground fault, the kind of leak that causes shock near water. AFCI protection looks for arcing inside a wall that can start a fire. Current code generally expects both in a kitchen, and a single dual-function breaker can provide both kinds of protection on one circuit.
How many outlets does a kitchen island need?
Current code ties the count to the island or peninsula’s countertop square footage rather than a flat number, so a larger island needs more outlets than a small one. Your electrician calculates this once the island’s final dimensions are set.
When should I decide on under-cabinet and pendant lighting?
Before rough-in. Under-cabinet lighting needs a low-voltage wiring path and driver location planned with the cabinet layout, and pendant lighting needs its box placed before drywall goes up. Deciding after the walls close usually means surface-mounted wiring or an opened-up wall.
Does lighting choice affect the permit or inspection?
The wiring and boxes behind the lighting are what the rough-in inspection checks, not the fixtures themselves. As long as circuits, boxes and protection match the approved plan, fixture style is a design choice made at trim-out, after rough-in has already passed.
Sources and next steps
Where to read the originals yourself:
- up.codes: Dwelling Unit Receptacle Outlets (NEC 210.52), countertop and general receptacle placement.
- up.codes: Countertop and Work Surface Receptacles, spacing and island/peninsula receptacle counts.
- Eaton: 2023 NEC Updates and Additions Field Guide, summary of the GFCI and AFCI expansion in the 2023 National Electrical Code, which the current 2025 California Electrical Code (effective January 1, 2026) is based on.
- City of San Jose: Kitchen & Bathroom Minor Remodels, local permit framing; confirm exact rough-in and final inspection requirements with the city’s Building Division before scheduling.
- CSLB license check, to verify any contractor’s license and classifications. Quartz Construction & Remodeling’s license number is 1003436.
Facts in this guide were checked against these pages in October 2026. Code editions and local procedures change, so confirm current requirements with a licensed electrician and your building department before you rely on them.
