


Planning guide · Remodeling on a budget
When the budget can't cover everything at once, the order you build in matters more than the order you want. Here's what has to come first, what's safe to delay, and how to phase it without paying twice.
- 9 minute read
- Updated October 27, 2026
- Sources: California Residential Code · CSLB
The short answer
Code and physics set the build order, not your budget. Structure and the building envelope come first because everything else attaches to them. Rough electrical, plumbing and mechanical come next, because the California Residential Code requires those systems to be inspected and approved before they’re covered by insulation or drywall. Finishes — cabinets, counters, flooring, fixtures, paint — come last, which is also the one place a tight budget can safely phase work without costly rework.
If money is limited, the fix is to delay or downgrade finishes, not to skip ahead on structure or rough-in. Opening a finished wall to add wiring or a pipe you decided to skip costs far more than roughing it in while the wall is already open.
Four things to know before you phase a remodel
- 1
Inspections lock the order
Rough electrical, plumbing and mechanical have to be inspected and approved before the framing/cover inspection, and nothing gets closed up until the building official signs off. That sequence isn’t negotiable, regardless of budget.
- 2
Cut in finishes, not structure
Foundation, framing, roofing and anything buried in a wall are the wrong place to save money mid-project. Cabinet grade, flooring material and fixture tier are the right place.
- 3
Each phase needs its own paperwork
California requires a written, itemized payment schedule in a home improvement contract, and a signed change order before the price or scope changes — both matter more, not less, when a project is split into phases.
- 4
Plan the whole house, build what you can afford
Even if you’re only funding phase one, a designer or engineer should map the full scope first so rough-in for a later phase doesn’t end up buried behind finishes you just paid for.
Why the build order isn’t optional
Every remodel, phased or not, follows the same inspection sequence because the California Residential Code (CRC) requires it. Rough plumbing, mechanical, gas and electrical work has to be inspected before it’s concealed and before fixtures are set. The framing inspection happens after the roof, framing and bracing are in place and after that rough electrical, plumbing and mechanical work has already been approved. Nothing moves past a given stage without the building official’s sign-off, and anything found non-compliant can’t be covered until it’s corrected and re-inspected.
That rule is exactly why a tight budget has to bend around the sequence instead of the other way around. You can postpone a quartz countertop. You can’t postpone a rough electrical inspection and still legally close the wall.
What’s safe to defer vs. what isn’t
Before you decide where to cut, it helps to see the four phases side by side and which ones a budget can actually move.
| Phase | What's included | Safe to defer on a budget? | Why |
|---|---|---|---|
| Structure & envelope | Foundation, framing, roof, structural repairs, windows/doors that affect weatherproofing | No | Everything else physically depends on it being complete and sound |
| Rough-in | Electrical, plumbing and mechanical runs inside walls, floors and ceilings | No | CRC requires inspection and approval before this work can be covered |
| Insulation & drywall | Wall and ceiling closure after rough-in passes | Limited | Once closed, any change means reopening a finished surface |
| Finishes | Cabinets, counters, flooring, paint, fixtures, hardware | Yes | Cosmetic and fixture-grade choices can be upgraded later without touching what’s behind the wall |
Building a phased plan that protects your budget
A phased remodel isn’t a smaller version of the plan — it’s the same plan, built in a different timeline. These are the steps that keep phase two from undoing phase one.
Scope the whole project first
Have a designer or engineer lay out everything you eventually want, even the rooms you can’t fund yet. Phase one gets built against that full plan, not a guess at what phase two might need.
Fund structure and envelope completely
Don’t start a structural phase you can’t finish. A roof half-replaced or framing left exposed to weather creates risk and cost that erases any money saved.
Rough-in for the whole plan while walls are open
If the full plan includes a future bathroom or kitchen expansion, run the wiring, piping and ductwork for it now, even if the fixtures and finishes wait. See the next section.
Pass inspection before anything closes
Don’t let a schedule push drywall ahead of a rough-in sign-off. It’s the single most expensive mistake a phased project can make.
Pick placeholder-friendly finishes now
Choose fixtures, flooring and cabinetry you’re comfortable living with for a while, and treat later phases as the upgrade point — not the first time you touch that room.
Write each phase into its own contract terms
Define what’s being paid for in this phase, what’s deferred, and how the next phase gets priced when you’re ready. See the paperwork section below.
Stub it now, finish it later
The single best budget move in a phased remodel usually isn’t a discount — it’s using the moment a wall or floor is already open to rough-in work you won’t finish for a year or two. Each card below opens a short note on why.

Open walls are the cheap moment
Adding a circuit, a water line or a vent while the wall is already open costs a fraction of what it costs to open a finished wall later for the same thing.
Framing is the moment to plan for load
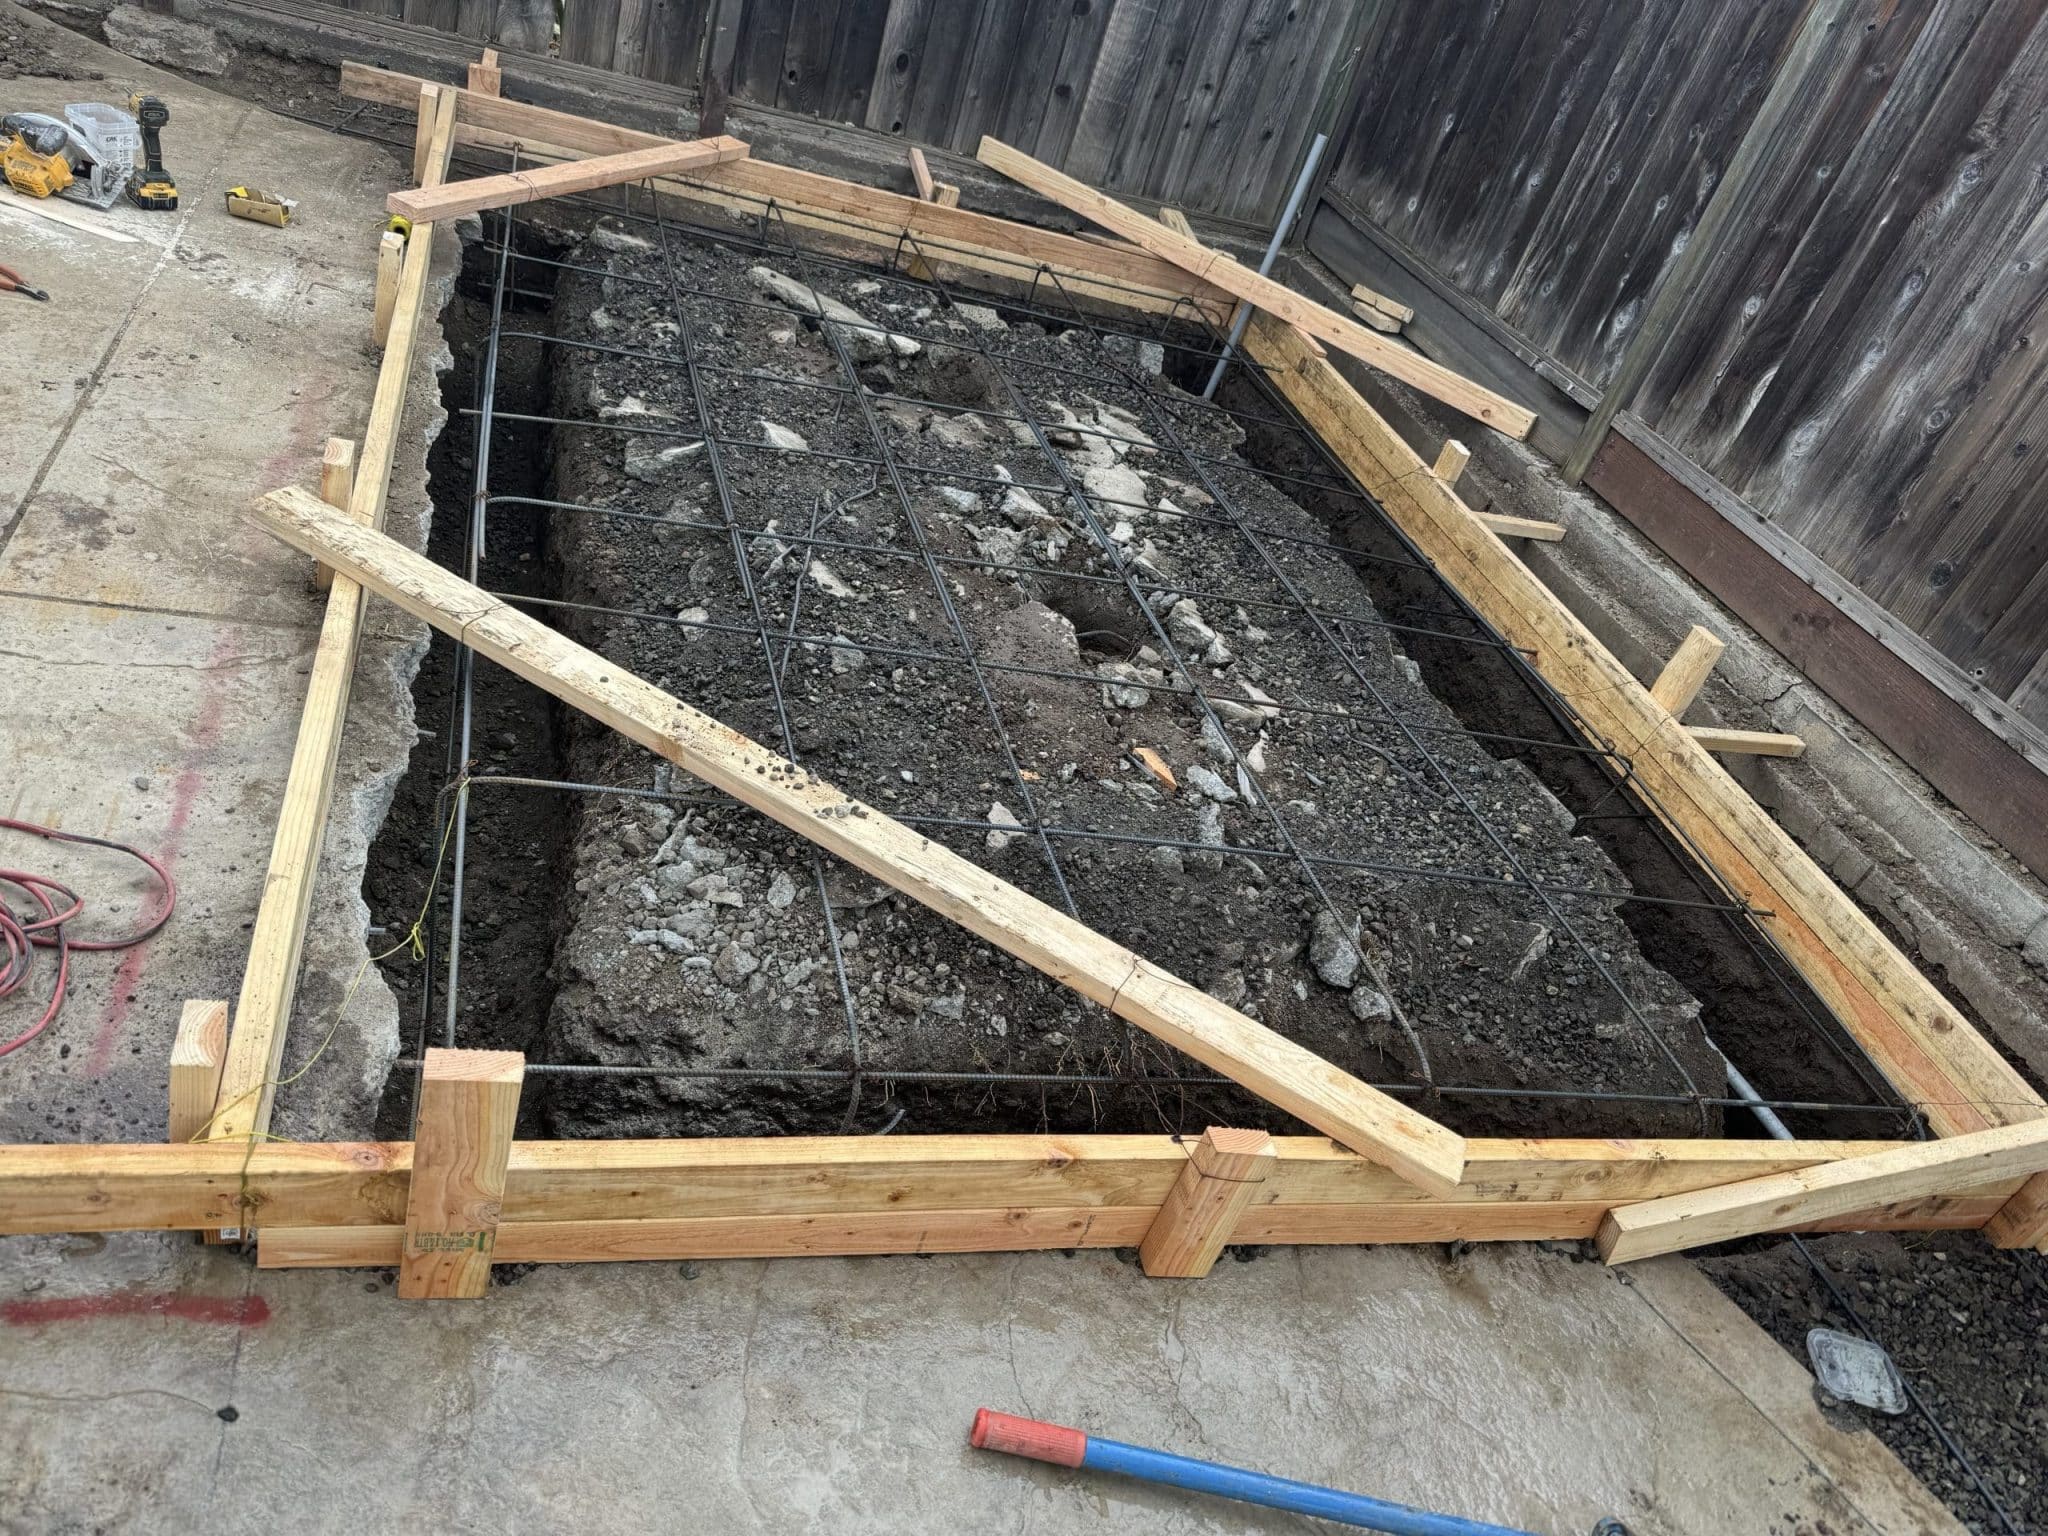
If a future second phase will add weight — a tub, cabinetry, an appliance — the framing underneath it is far cheaper to reinforce now than to retrofit after walls and floors are finished.
Capped lines cost little, missing lines cost a lot
A capped stub for a future sink, outlet or vent is inexpensive to leave in place during rough-in and expensive to add after the slab or wall is closed.
Ask your contractor to price this separately. A capped line or a reinforced joist costs very little as a line item inside rough-in or framing that’s already happening. The same work, done later as its own project, usually costs several times more because it starts with demolition.
Paperwork for a phased project
California’s Contractors State License Board sets specific written-contract requirements, and they matter more when a project is split into phases rather than built in one pass.
| Requirement | What it means for a phased remodel |
|---|---|
| Written, itemized payment schedule | Each payment has to be tied to the value of work actually completed. If a phase stalls, you aren’t contractually obligated for work that hasn’t happened. |
| Down payment limit | A contractor can collect at most $1,000 or 10% of the contract price, whichever is less, as a down payment — the same limit applies whether the contract covers one phase or several. |
| Signed change order before scope/price changes | Moving work between phases, or deciding mid-project to rough-in something extra, has to be documented in a written change order signed by both sides before the change happens. |
If you plan to come back for phase two later, it’s worth asking your contractor to put the phase-one scope and the deferred phase-two scope in writing together, even if phase two isn’t priced yet. That record is what keeps “we always planned to add that” from turning into a dispute a year from now.
Before-you-phase checklist
Check each item before you split a remodel into phases
Tick items as you confirm them. On this device your progress is remembered, and nothing is sent anywhere.
0 of 8 checked
Questions homeowners ask
Can I remodel my kitchen now and my bathroom later as a separate phase?
Yes — that’s one of the most common ways homeowners phase a remodel. The key is making sure any rough plumbing or electrical that the bathroom phase will need is planned (and ideally run) while nearby walls or floors are already open for the kitchen work, so you’re not reopening finished surfaces later.
What happens if I run out of budget partway through rough-in?
Rough-in has to pass inspection before anything is covered, so stopping mid-rough-in means the space stays open until it’s finished and approved — it can’t be closed up as-is to save money. This is why funding structure and rough-in completely, even if it limits what’s left for finishes, matters more than spreading the budget evenly across every phase.
Does building in phases cost more overall than doing everything at once?
It can, mainly through remobilization (a crew returning to a finished space) and any work that has to be undone to add something that wasn’t roughed in the first time. Planning the full scope up front and roughing in for later phases while walls are open is how a phased project avoids most of that extra cost.
Do I need a new permit for each phase?
That depends on how the work is scoped and your city’s building department. Some phased projects are permitted together under one plan with scheduled inspections per phase; others need separate permits. Confirm with your building department before you finalize a phasing plan.
Who should map the full scope if I'm only building one phase right now?
A contractor, designer or structural engineer familiar with the whole project — not just the phase you’re funding. The point of mapping the full scope is to catch load, routing and sequencing issues (like where a future bathroom’s plumbing needs to run) before the phase you’re building now closes those paths off.
Sources and next steps
Where to read the originals yourself:
- 2025 California Residential Code, Chapter 1 (Administration), required-inspection sequence (R109) — rough plumbing/mechanical/electrical before framing inspection, framing/cover before concealment.
- CSLB: Home Improvement Contracts, payment schedule, down-payment limit and change-order requirements.
- CSLB license check, to verify any contractor’s license and classifications. Quartz Construction & Remodeling’s license number is 1003436.
Facts in this guide were checked against these pages in October 2026. Code requirements, permit processes and contract rules can change or vary by city, so confirm current specifics with your building department and contractor before you plan a phased project.
