


Pergolas · 8 photos
Stained Wood Pergola over a Gray Composite Deck
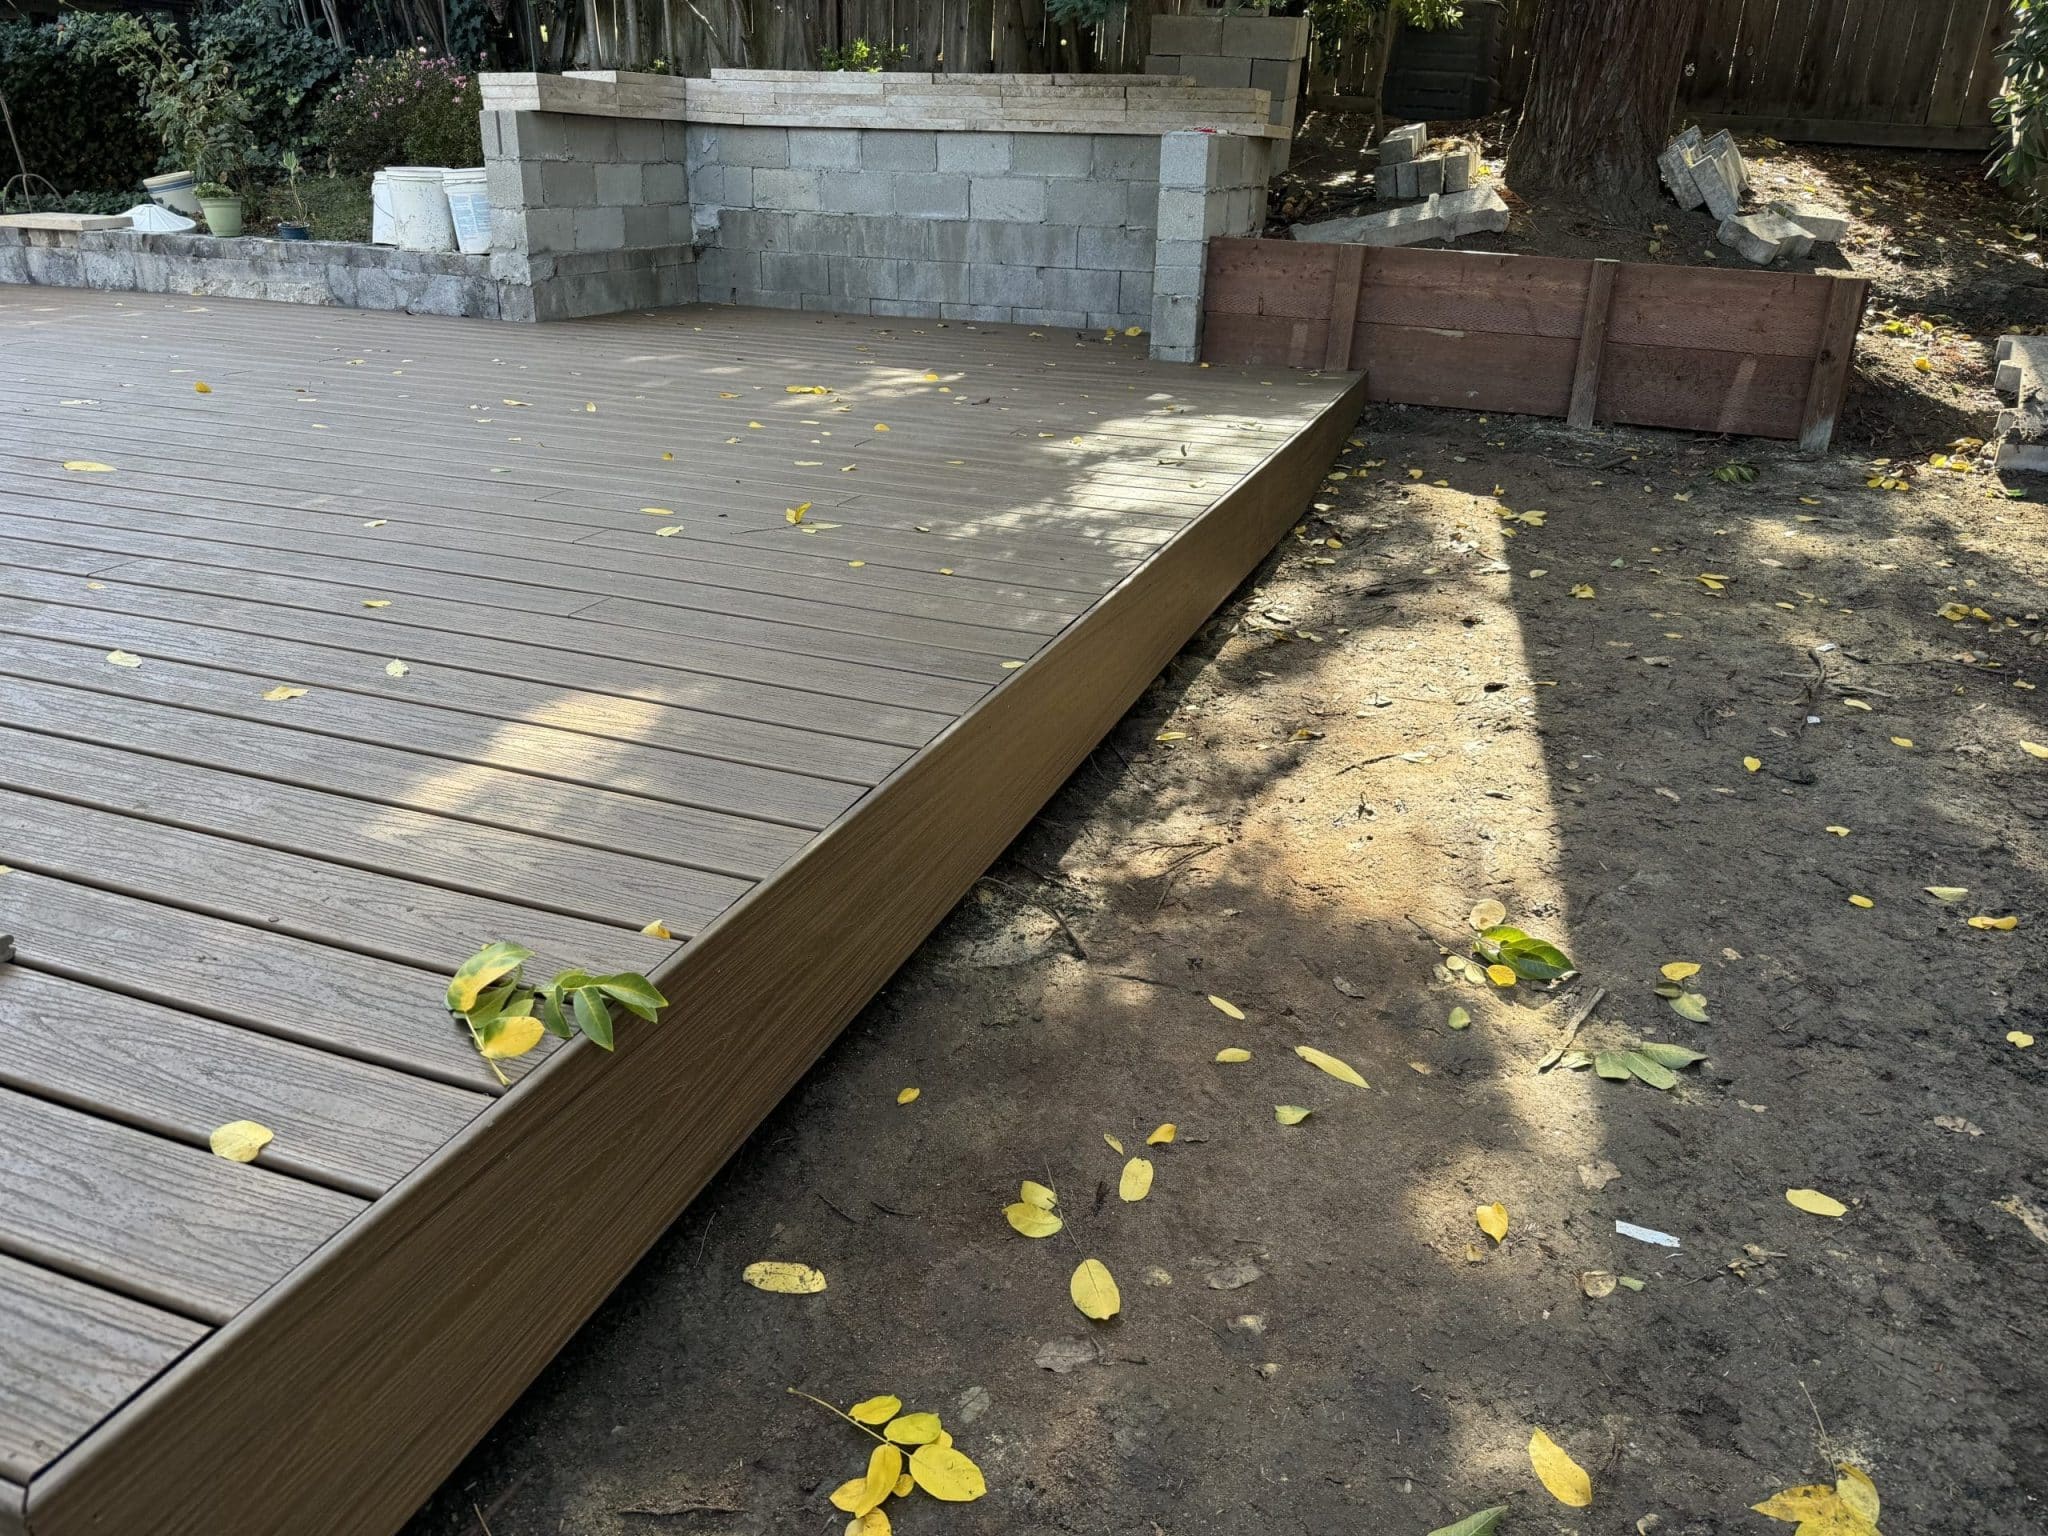
A stained wood pergola runs the length of the back of the house over a new gray composite deck, with cable railings and stepped edges down to the garden.


Pergola design & installation · San Jose & the Bay Area
A pergola shades a patio or deck without closing it in. We design the structure around how you use the space — attached to the house or freestanding, open-slat or louvered — and build it to carry its own weight plus wind and, where it applies, a motorized roof.
Industry Resources & Standards:
A pergola is an outdoor structure of posts and an open or louvered roof that shades a patio or deck without fully enclosing it. It differs from a patio cover or sunroom, which close off more of the space underneath.
Whether a permit is required depends on size, whether it attaches to the house, and local rules; most cities require a permit for any roofed structure attached to a dwelling, and often for larger freestanding structures as well. Confirm with your city's building department before building.
Work through these before committing to a design.
An attached pergola ties into the house's structure and roofline; a freestanding one stands on its own footings anywhere in the yard.
Next step: Decide this first — it changes the permit path and the footing design.
Open slats give filtered shade and let rain through; a solid or louvered roof blocks more sun and can shed water, with louvered/motorized versions adjustable on demand.
Next step: Pick the roof type based on how much shade and weather protection you actually want.
Wood gives a traditional look and can be stained to match existing structures; aluminum needs little maintenance and holds up well to Bay Area weather.
Next step: Match material to maintenance tolerance, not just appearance.
Posts need footings sized for the structure's weight and local wind exposure, especially for a louvered or motorized roof.
Next step: Have footings engineered for the actual roof type, not a generic post size.
A pergola built over an existing deck or patio has to tie into or avoid that structure's framing and drainage.
Next step: Confirm the pergola's footings and the deck or patio's structure are compatible before building.
Most cities require a permit for an attached structure and have setback rules for freestanding ones near property lines.
Next step: Check setback and permit requirements with your city before finalizing the design.
| Type | Strengths | Trade-offs |
|---|---|---|
| Wood | Traditional look, can be stained or painted to match the house | Needs periodic refinishing and inspection for weather damage |
| Aluminum | Low maintenance, resists rot and corrosion in Bay Area weather | Fewer finish options than wood; higher material cost |
| Louvered / motorized | Adjustable slats open and close roof coverage on demand; can integrate drainage | Highest cost and most moving parts to maintain |
The right choice depends on how much shade and weather protection you want versus how much upkeep you are willing to do.
Walk the yard, discuss attached vs. freestanding, roof type and material, and plan placement relative to any existing deck or patio.
Confirm with the city whether the design needs a building permit and what setbacks apply before ordering materials.
Set footings sized for the structure's weight and wind exposure, then frame the posts and beams.
Install open slats, a solid roof, or a louvered/motorized system, including any drainage it needs.
Stain, paint or seal as needed, and tie electrical in for a motorized roof or integrated lighting if included.
Review the finished structure with you, including care and what to watch for after the first season of weather.
It depends on the design. The City of San Jose requires a building permit for many residential construction projects, and a roofed structure attached to the house generally needs one; freestanding pergolas can also require a permit depending on size, height and distance from property lines. Source: City of San Jose, When Is a Building Permit Required? (checked 2026-10-20). Confirm the requirement for your specific design and address with the city before work begins.
Why it matters: an attached pergola or one with a solid or louvered roof is more likely to need a permit than a small freestanding open-slat structure — confirm before building.
A pergola typically has an open-slat or louvered roof that lets some light and air through; a patio cover is usually a solid roof that fully shades and often fully encloses the space underneath.
Often yes for an attached structure, and sometimes for a larger freestanding one, depending on your city's rules on size, height and setbacks. Confirm with your city's building department before building.
Yes, as long as the pergola's footings and the existing structure's framing and drainage are compatible. We check this during the site visit before finalizing a design.
Wood gives a traditional look but needs periodic refinishing; aluminum needs little maintenance and holds up well to Bay Area weather. The better choice depends on how much upkeep you want to do.
It is a pergola with adjustable roof slats that open and close on demand, giving more control over shade and rain coverage than a fixed open-slat or solid roof, at a higher cost and with moving parts to maintain.
Cost depends on size, material, roof type and site conditions. We give a written estimate after a site visit. Call (650) 749-7436 to schedule one.
Join hundreds of happy Bay Area homeowners who trusted Quartz Construction & Remodeling for their projects.
Completed projects
Full photo galleries from real Quartz Construction & Remodeling jobs. Tap a photo to view it full screen, or open the project for the full story.
Pergolas · 8 photos
A stained wood pergola runs the length of the back of the house over a new gray composite deck, with cable railings and stepped edges down to the garden.
Pergolas · 4 photos
An attached white lattice pergola over a new gray paver patio, giving filtered shade outside the sliding door.
Pergolas · 3 photos
A freestanding pavilion with a black aluminum frame and a slatted wood-look ceiling, fitted with recessed lights and two black ceiling fans over an outdoor dining area.
Verified reviews from our Google Business Profile. See all reviews on Google.
Licensed • CSLB#1003436 • Serving San Jose & Bay Area
Or call us directly: (650) 749-7436

Quartz Construction installs custom pergolas in San Jose — cedar, redwood, aluminum louvered, and motorized pergolas with lighting and ceiling fans. CSLB #1003436 licensed. Free estimate. Call (650) 749-7436.
Quartz Construction & Remodeling serves homeowners across the greater San Francisco Bay Area. Licensed CSLB Contractor #1003436 | BBB A+ Rated | 4.9⭐ (65+ Reviews)