


Decks & balconies · 2 photos
Composite Deck with Built-In Benches and a Dark Privacy Screen
A warm-toned composite deck with benches built into its edges, wide steps and a dark slatted privacy screen, set beside a mature shade tree.


Deck builder · San Jose & the Bay Area
A new deck is a framing project first and a finish second. We size the structure to the load it will carry, help you weigh wood against composite, and handle the permit so the deck holds up and passes inspection.
Industry Resources & Standards:
Choose wood if you want a lower material cost and don’t mind sanding, staining or sealing every one to two years. Choose composite if you want to skip the yearly upkeep and are willing to pay more up front for boards that resist rot, splintering and fading.
Either material sits on the same kind of framing. The decisions that matter most — footings, posts, beams, joist spacing and the ledger connection to the house — are the same regardless of what you put on top.
A new deck is easiest to get right at the planning stage. These are the decisions that shape the framing, the permit and the final look.
How much usable outdoor space do you need, and how does the deck connect to doors, stairs and the yard? Layout drives the footing and framing plan.
Next step: Walk the space and mark where doors, stairs and railings will land before framing begins.
A deck attached to the house or more than 30 inches above grade carries different permit and guard-rail requirements than a low deck.
Next step: Confirm the finished height early; it affects permitting, stairs and railing design.
Wood costs less up front and can be refinished, but needs regular sealing. Composite costs more but needs little upkeep and resists rot.
Next step: Compare both against your budget and how much yearly maintenance you want to do.
Any deck above a certain height needs a code-compliant guard. Style options range from wood balusters to cable or glass panels.
Next step: Pick a railing style that meets code and matches the house, not just the deck.
Footing depth and size depend on the load, the span and the soil. This is engineering, not guesswork.
Next step: Have footings sized for your specific deck, not a generic minimum.
Most decks attached to a house, or large or high enough, need a permit and inspection before and after the work.
Next step: Confirm the permit requirement for your address before any framing starts.
| Factor | Wood decking | Composite decking |
|---|---|---|
| Upfront cost | Generally lower material cost | Generally higher material cost |
| Upkeep | Needs regular cleaning, sanding and sealing or staining | Needs occasional cleaning; no sanding or sealing |
| Weathering | Grays and can splinter or crack without upkeep | Resists rot, splintering and insect damage |
| Repairs | Individual boards can be replaced and refinished to match | Boards can be replaced, but older runs may not match in color |
| Feel underfoot | Natural wood texture and warmth | Consistent surface; some products run hotter in direct sun |
| Typical lifespan with care | Can last many years with consistent sealing | Long service life with minimal upkeep |
Framing underneath is sized the same way for either choice. The decking material changes maintenance and finish, not the structural plan.
Walk the site, confirm the layout, size and height, and decide on wood or composite decking and the railing style.
Size footings, posts, beams and joists for the load and span, and submit for the permit the city requires.
Dig and pour footings, then build posts, beams, joists and the ledger connection with proper flashing where the deck meets the house.
Install the decking boards, stairs and code-compliant railings with exterior-rated, corrosion-resistant fasteners.
Pass the required inspections, finish or seal as needed, and review the finished deck with you.
The City of San Jose requires a building permit for a deck that is 200 square feet or larger, 30 inches or more above the ground at any point, attached to a dwelling, or serving a required exit door or landing — which covers most decks attached to a house. Source: City of San Jose, Decks. Other Bay Area cities set their own requirements, and the City’s rules change, so confirm what applies to your address before design work starts.
Why it matters: permit review checks footing size, framing spans and the ledger connection — the parts of a deck that are expensive to fix after the fact.

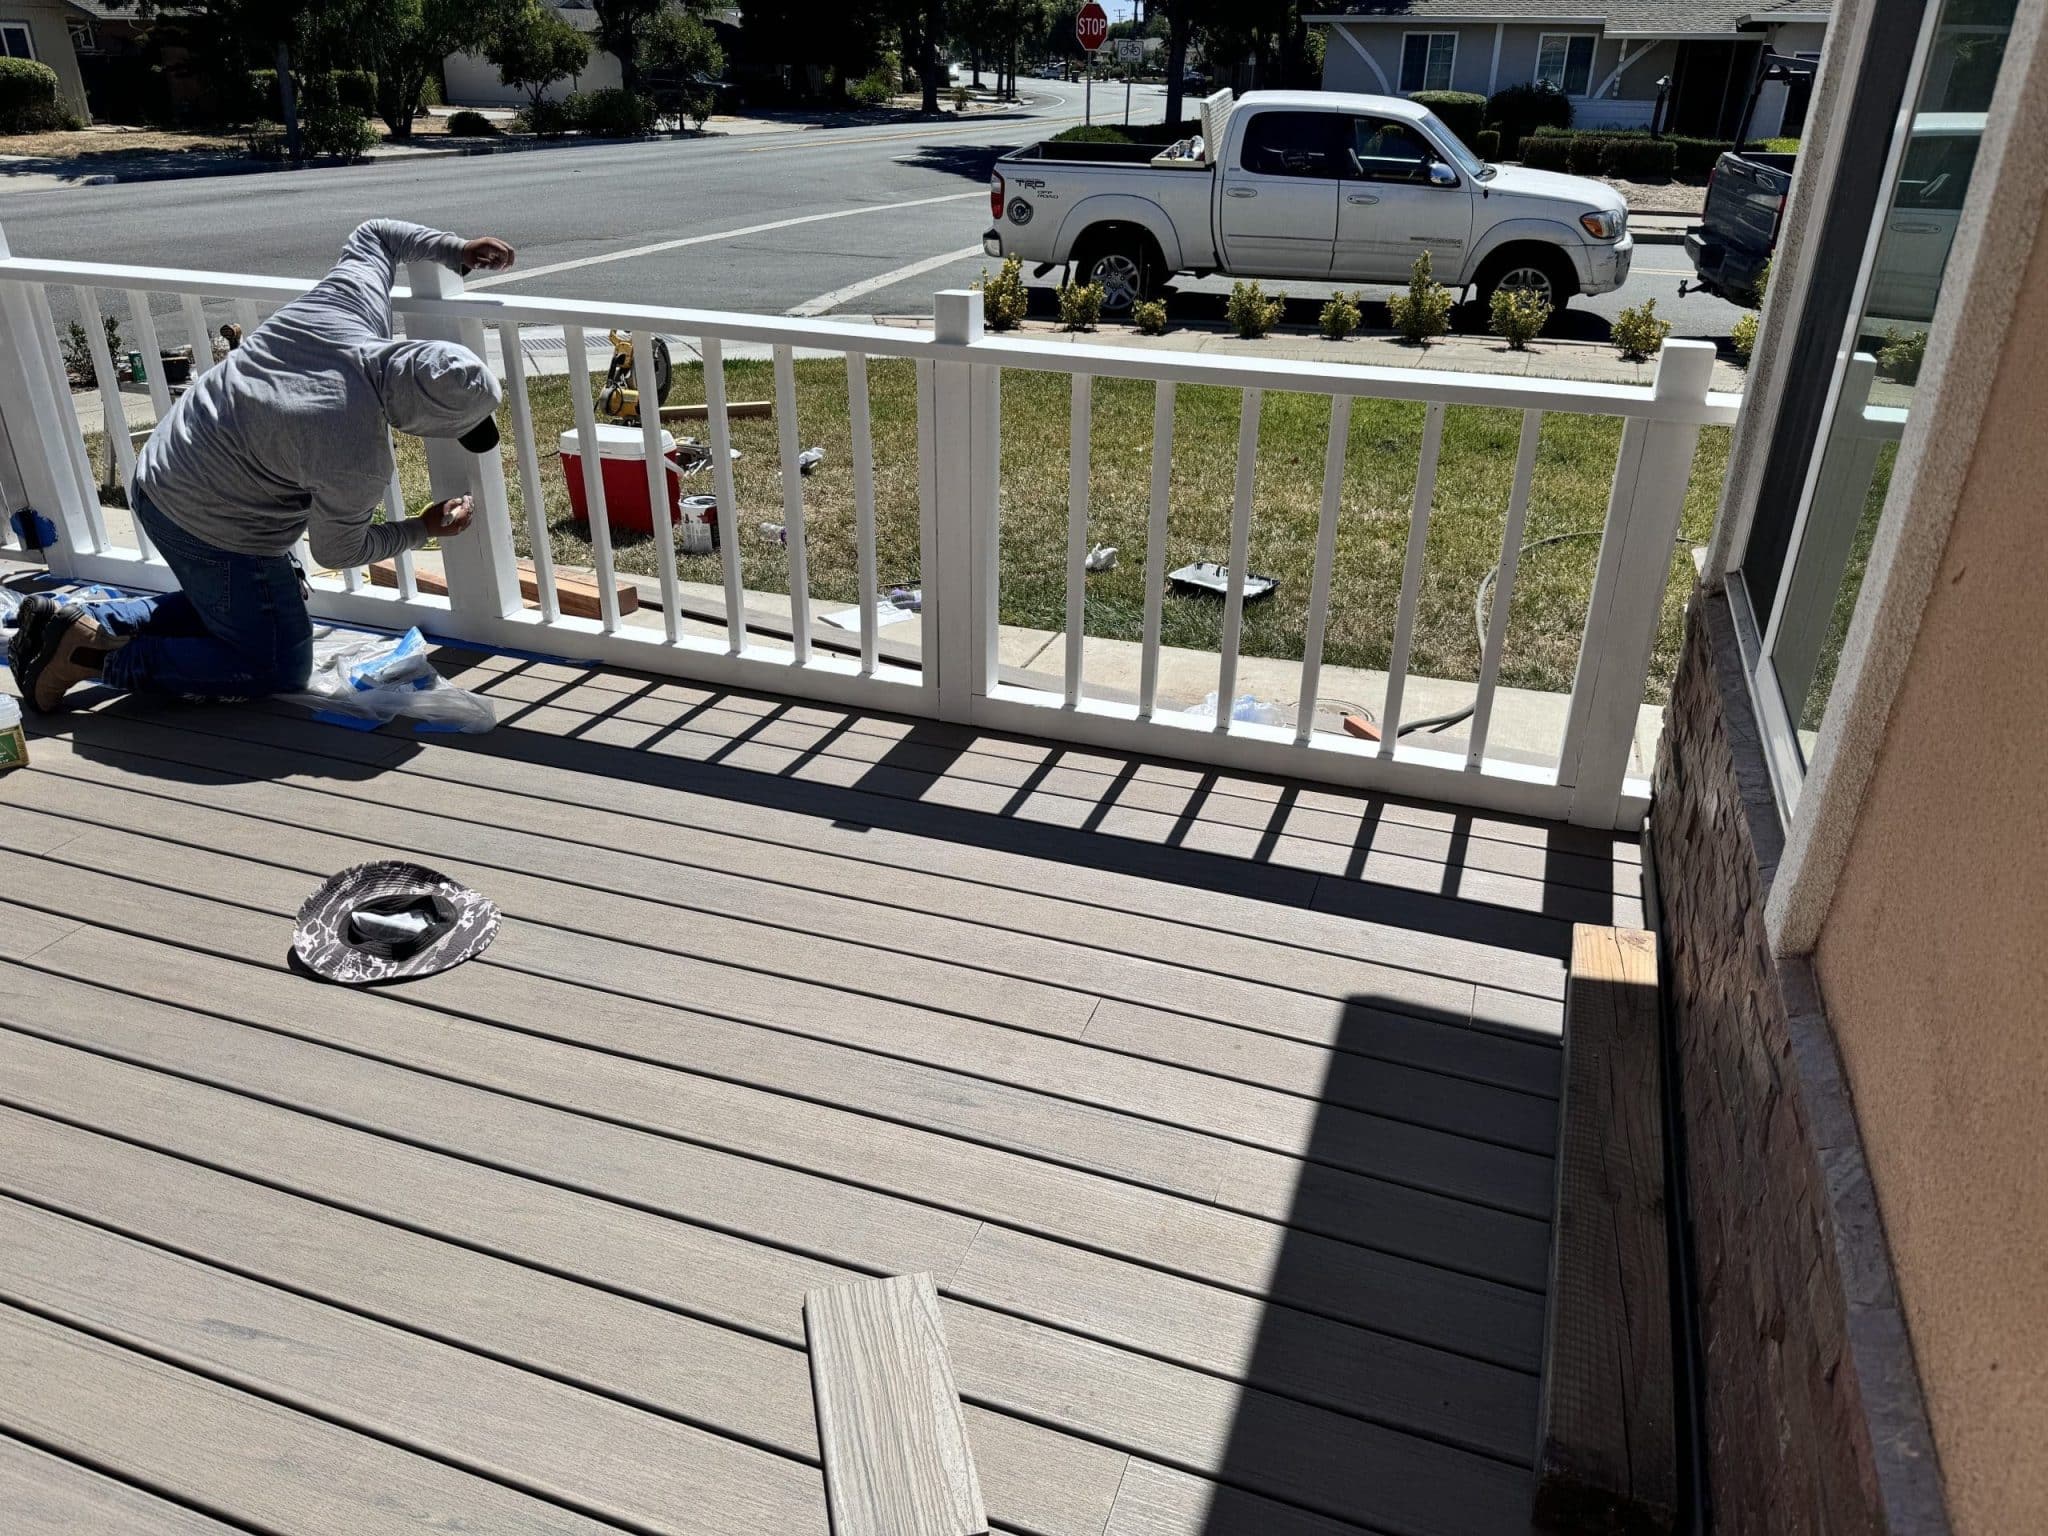


Timing depends on size, the permit process and the complexity of footings and framing. Simple decks move faster than large, multi-level or high decks. We give a project-specific timeline after the design and permit scope are set.
In San Jose, a new deck needs a permit if it is 200 square feet or larger, 30 inches or more above grade, attached to a dwelling, or serves a required exit door or landing. Confirm the requirement for your address before design work starts.
Wood costs less up front but needs regular sealing and refinishing. Composite costs more but needs little upkeep and resists rot and splintering. Both sit on the same kind of framing, so the choice mainly affects maintenance and finish.
The ledger connection has to tie into sound framing with proper flashing to keep water out. Where that connection lands, and whether the house framing can support it, is part of the design and permit review.
Footing size and depth depend on the deck’s load, span and the soil at your site. They are engineered for your specific deck rather than set to a generic minimum.
Cost depends on size, height, material choice and site conditions like footings and access. We provide a written estimate after a design walkthrough. Call (650) 749-7436 to schedule one.
Join hundreds of happy Bay Area homeowners who trusted Quartz Construction & Remodeling for their projects.
Completed projects
Full photo galleries from real Quartz Construction & Remodeling jobs. Tap a photo to view it full screen, or open the project for the full story.
Decks & balconies · 2 photos
A warm-toned composite deck with benches built into its edges, wide steps and a dark slatted privacy screen, set beside a mature shade tree.
Decks & balconies · 6 photos
A composite deck built on several levels, with cable railings around the open upper deck and black-baluster railings on the stairs beside the house.
Decks & balconies · 16 photos
A tired backyard rebuilt as one outdoor room: a raised deck with wide stairs and black metal railings, a paver patio, a flagstone path and new planting.
Verified reviews from our Google Business Profile. See all reviews on Google.
Licensed • CSLB#1003436 • Serving San Jose & Bay Area
Or call us directly: (650) 749-7436

Quartz Construction builds custom decks in San Jose — Trex composite, cedar, redwood, and multi-level decks with pergolas, lighting, and outdoor kitchens. CSLB #1003436 licensed. Free design estimate. Call (650) 749-7436.
Quartz Construction & Remodeling serves homeowners across the greater San Francisco Bay Area. Licensed CSLB Contractor #1003436 | BBB A+ Rated | 4.9⭐ (65+ Reviews)