


Homeowner guide · Home remodeling
A home remodel with any structural, electrical, plumbing or mechanical work doesn't get one inspection at the end — it gets a sequence of them, each gated on the one before it. Here is what a San Jose inspector actually checks at each phase, and why the order can't be skipped.
- 8 minute read
- Updated November 9, 2026
- Sources: City of San Jose · San José Municipal Code · California Residential Code
The short answer
San Jose requires a set sequence of inspections on permitted remodel work, built around what’s still visible at each stage: foundation (before concrete is poured), rough plumbing/mechanical/electrical (pipes and wires in, nothing covered), frame (after rough trades are approved), insulation (after framing is approved, before drywall), and final (after everything else has passed).
The sequence exists because each inspection checks something that gets hidden by the next step. An inspector can’t verify wiring once drywall is up, so the code builds the order around that simple fact — which also means a remodel schedule has to work backward from inspection availability, not just trade availability.
Four things to know first
- 1
The order is fixed by what's visible
Each inspection checks work that the next phase will cover up. Rough electrical has to be seen before insulation; insulation has to be seen before drywall.
- 2
Frame inspection needs rough trades already signed off
San Jose won’t approve a frame inspection until plumbing, mechanical and electrical rough-in have already passed.
- 3
Not every remodel needs every inspection
A cosmetic-only project (paint, flooring, swapping a countertop with no plumbing change) may not need a permit at all; the full ladder applies once structural, electrical, plumbing or mechanical work is involved.
- 4
Final sign-off is a gate, not a formality
Building Final is only approved after every other inspection tied to the permit has already passed — it can’t be the first inspection that catches a missed step.
The inspection sequence, in order
San José Municipal Code sections 24.02.520 and 24.02.530 set the minimum required inspections for permitted work. The exact inspections on your permit depend on scope, but a structural remodel with new electrical, plumbing or mechanical work typically moves through this order:
| Inspection | What has to be in place first | What it verifies |
|---|---|---|
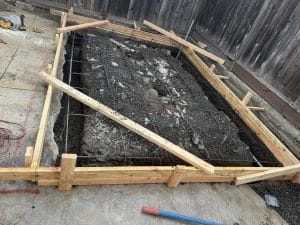
| Foundation | Forms, reinforcing steel and anchor bolts set, before any concrete is placed | Location of the new structure on the lot and that the foundation is built to plan |
| Rough plumbing / mechanical / electrical | Framing complete; pipes, ducts and wiring run but not yet covered by drywall | That rough-in work meets code before it disappears behind a wall |
| Frame | Roof sheathing, framing, shear walls, fire-blocking and bracing in place, and rough plumbing/mechanical/electrical already approved | Structural framing and that it wasn’t closed in before the rough trades passed |
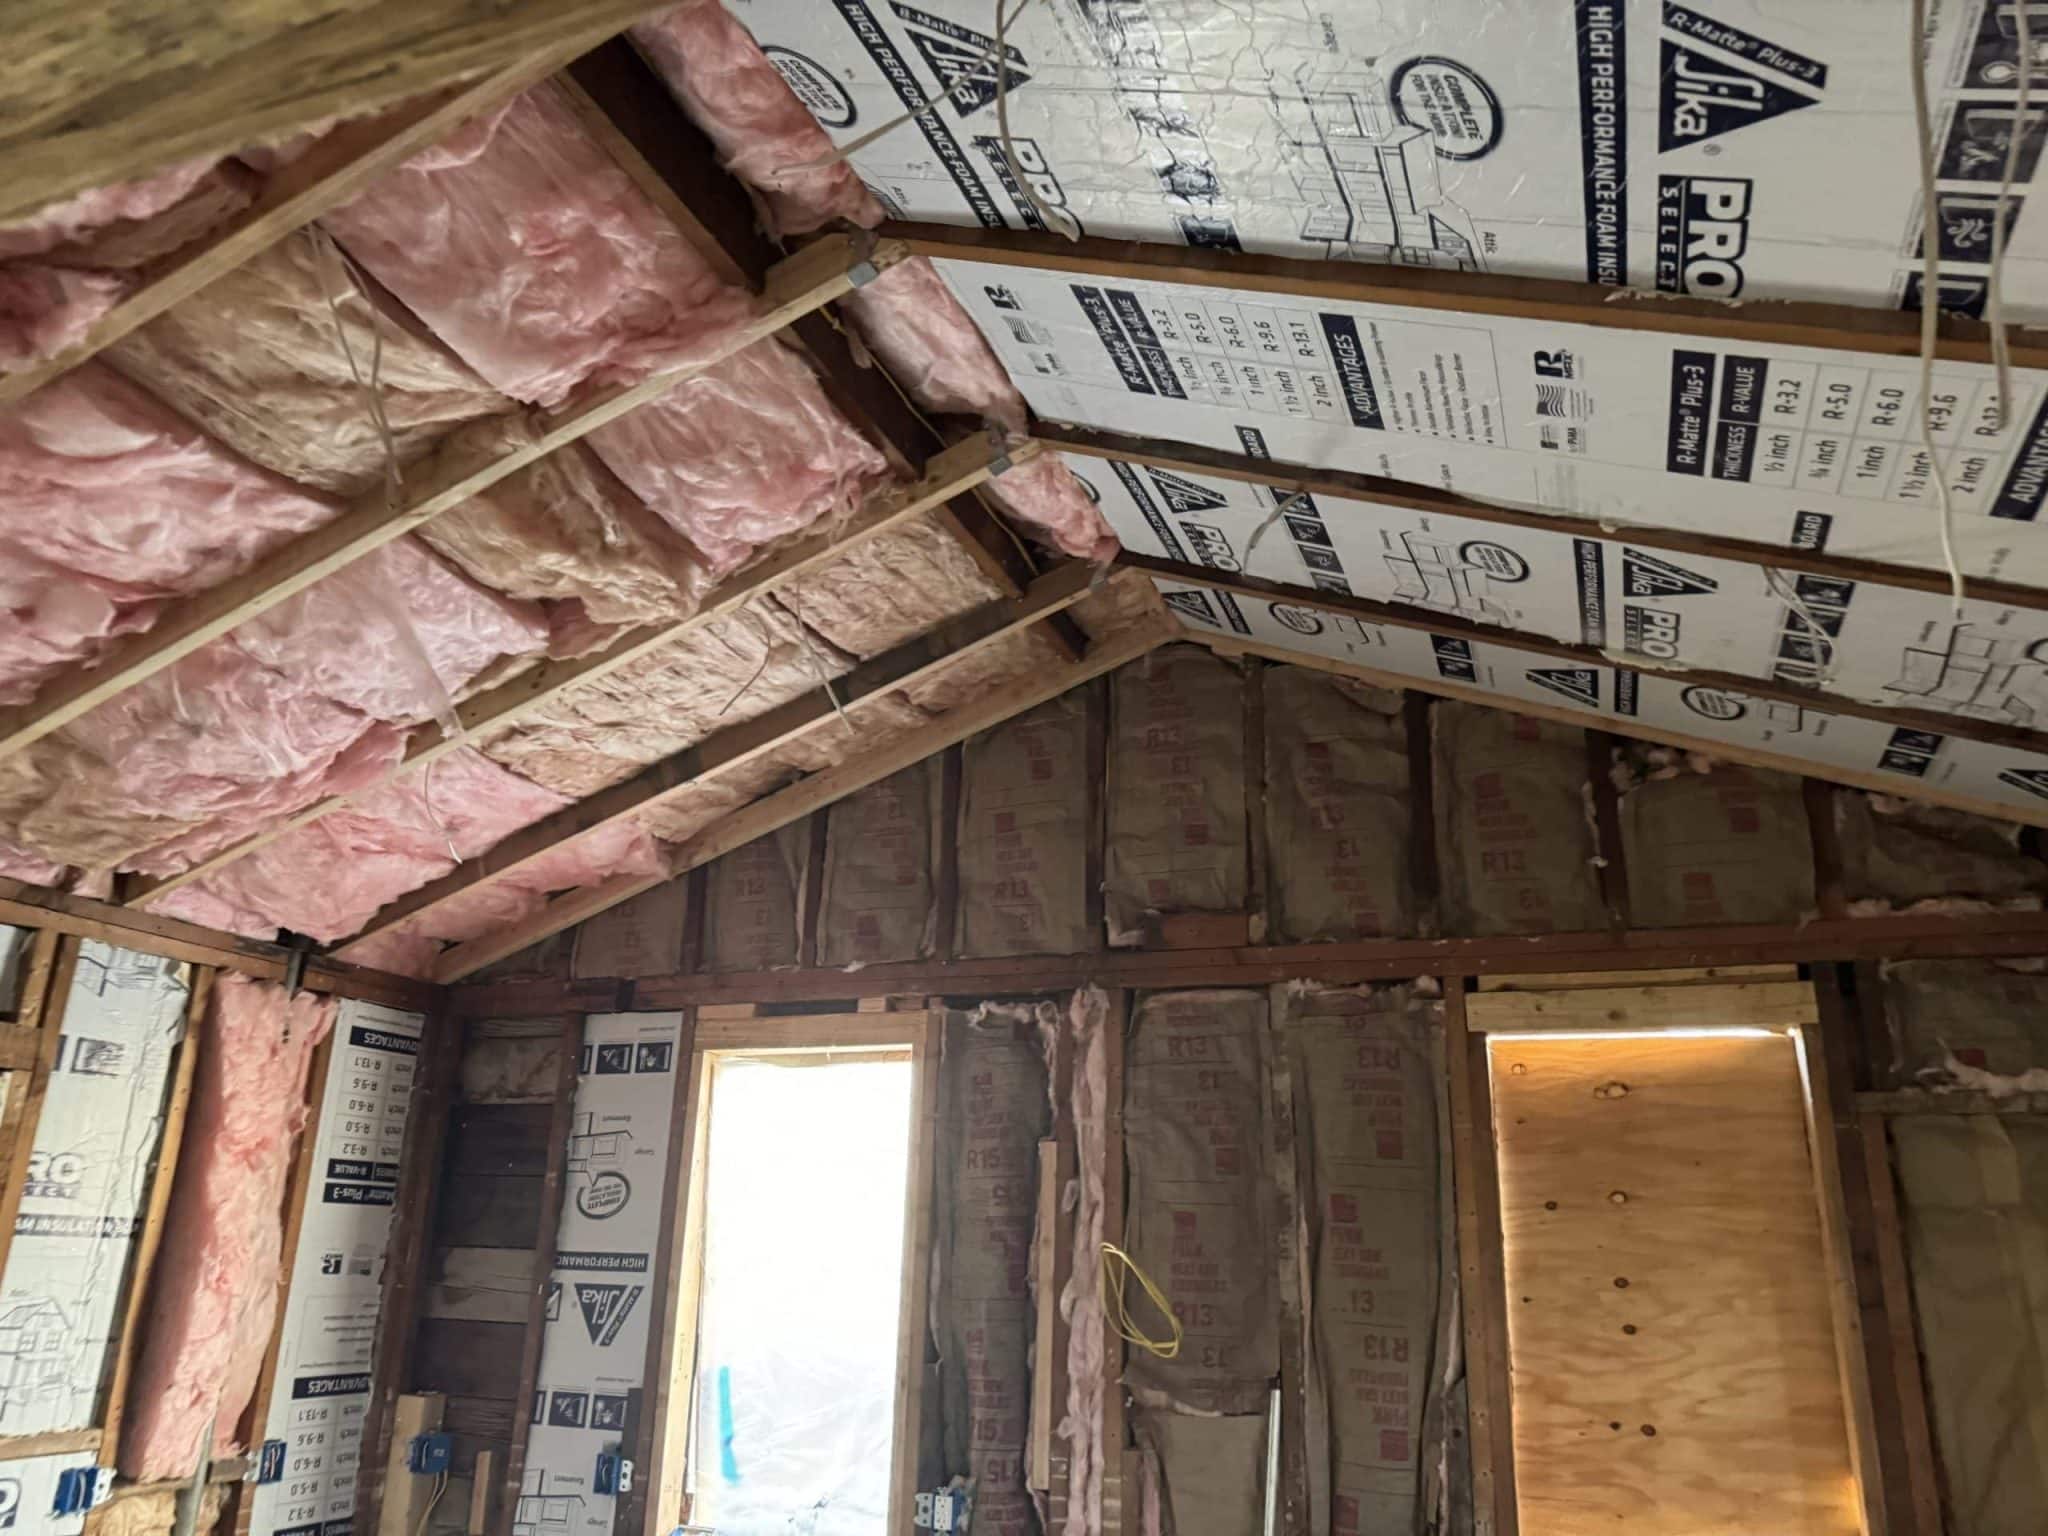
| Insulation | Frame inspection approved, insulation installed, drywall not yet hung | Insulation type, coverage and placement before it’s covered |
| Final | Every other inspection tied to the permit already approved; work complete and functional | The finished work matches the approved plans and is safe to occupy or use |
Smaller remodels skip steps that don’t apply — a kitchen refresh with no new wiring or plumbing may only need a rough and final inspection, not a foundation inspection. But whichever inspections your permit calls for, they run in this order, not whichever order is convenient for the crew.
Why the order can’t be skipped
The California Residential Code (Section R109, which San Jose enforces alongside its own municipal code) ties frame inspection directly to the rough trades: framing, masonry, fire-stopping, draft-stopping and bracing have to be in place, and the plumbing, mechanical and electrical rough inspections have to already be approved, before a frame inspection can pass. Insulation inspection then has to happen after framing is approved and before interior wallboard goes up — there is no code path that lets drywall go up first and get checked later.
This is why a surprise wall-opening request isn’t the inspector being difficult. If drywall goes up before a rough or frame inspection was called and passed, the only way to verify what’s behind it is to open it back up. Scheduling each inspection before the next trade starts is what avoids that.
What this looks like mid-project
Two stages that are easy to mix up: framing that’s ready for its frame inspection, and framing that already has approved rough-in and insulation behind it, ready for drywall.

Lifting beams for an addition with a forklift during framing.
What this means for your project schedule
Because each inspection gates the next trade, the sequence — not the trade calendar — sets the pace of a structural remodel. A few consequences worth planning around:
| Situation | What it means |
|---|---|
| Inspector can't make the requested date | Rough-in or frame work waits; drywall and finish trades can’t start early to compensate |
| A rough inspection fails | The frame inspection that depends on it has to wait until the rough item is corrected and re-inspected |
| Scope changes mid-project (e.g. adding a plumbing fixture) | May require an additional rough inspection before the existing frame/insulation sequence can proceed |
| Multiple trades overlap on one remodel | Each trade’s rough inspection has to clear before the shared frame inspection is called |
This is a different question from how a bid differs from an estimate, and a different scope from the kitchen-specific demo-to-punch-list order of work already covered on this site — this is the inspection ladder itself, the way it applies across a kitchen, bathroom, addition or whole-house remodel alike.
Before-the-inspector checklist
Check each item before you call for the next inspection
Tick items as you confirm them. On this device your progress is remembered, and nothing is sent anywhere.
0 of 7 checked
Questions homeowners ask
Does every remodel need all five inspections?
No. Which inspections apply depends on scope. A cosmetic-only project may need no permit at all; a project that only adds plumbing or electrical may skip the foundation inspection entirely. Structural work, additions and full remodels are the ones that typically move through the full sequence.
Can the frame inspection happen before rough plumbing and electrical are approved?
No — under the California Residential Code, frame inspection requires that rough plumbing, mechanical and electrical inspections already passed. The order is a code requirement, not a scheduling preference.
What happens if drywall goes up before an inspection is called?
The inspector may require the wall to be opened back up so the covered work (wiring, plumbing, insulation) can be verified. That costs more time and money than scheduling the inspection before closing the wall.
Who schedules each inspection?
Typically the general contractor or the permit holder schedules inspections with the City as each phase is ready. Ask your contractor which inspections are on the permit and who is responsible for calling each one in.
Is the final inspection the only one that matters?
No — Building Final is only approved after every other required inspection on the permit has already passed. It confirms the finished result, not a substitute for the inspections along the way.
Does this sequence apply the same way to a kitchen, bathroom, or room addition?
The ladder itself (foundation where applicable, rough-in, frame, insulation, final) is the same across project types; which inspections are required depends on each project’s specific scope. See our kitchen-specific order-of-work guide for that trade’s version.
Sources and next steps
Where to read the originals yourself:
- City of San Jose: Inspection Success, the City’s own guide to scheduling and passing required inspections.
- City of San Jose: When Is a Building Permit Required?, which projects need a permit at all.
- California Residential Code 2025, Chapter 1 (Section R109, Inspections), the state-level inspection requirements San Jose enforces.
- CSLB license check, to verify any contractor’s license and classifications. Quartz Construction & Remodeling’s license number is 1003436.
Facts in this guide were checked against these pages in November 2026. Inspection requirements vary by project scope and can change, so confirm what applies to your permit with the City before you rely on it. This is a planning guide, not legal advice.
