


Planning guide · Deck Installation
A deck is only as good as what holds it up. Here is what the code actually requires for footing depth and soil bearing before a single post goes in — and why a Bay Area backyard can need a different footing than a house three streets over.
- 8 minute read
- Published November 3, 2026
- Sources: California Residential Code (CRC) · American Wood Council · City of San Jose
The short answer
The California Residential Code sets two separate requirements for deck footings: a minimum depth below grade, and a minimum size based on how much weight the footing carries and how much the soil underneath can bear. A footing that is deep enough but too narrow for the load — or sized for the wrong soil — can settle or heave even if the framing above it is built perfectly.
Because soil-bearing capacity is a site condition, not a fixed number, the footing size that passes plan check on one lot is not automatically correct on the next. That is why a deck permit application asks for footing details specific to the project, not a generic table.
Four things to know before you dig
- 1
Depth is a floor, not the whole answer
Code sets a minimum footing depth below undisturbed grade; freestanding decks get a frost-depth exception that attached decks don’t.
- 2
Size follows load and soil
Footing diameter and area scale with the tributary load each post carries and the soil’s assumed bearing pressure, not a single fixed number.
- 3
Undisturbed soil only
Footings have to bear on native, undisturbed soil — fill, loose backfill or disturbed soil changes the bearing assumption.
- 4
Inspection happens before the pour
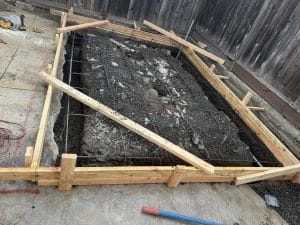
San Jose and most Bay Area cities require a footing inspection with the hole open and reinforcement in place, before any concrete goes in.
Minimum footing depth
The California Residential Code (CRC), which incorporates the deck provisions of the International Residential Code with state amendments, sets a baseline: deck footings must be placed on or below undisturbed ground, with a minimum depth of 12 inches below finished grade to the bottom of the footing — measured to the bottom of the concrete, not the top. That 12-inch minimum is the floor for every deck footing, attached or freestanding.
Depth alone does not make a footing code-compliant. The footing also has to rest on soil that was not disturbed by grading, trenching or old fill, because disturbed soil does not carry load the way the bearing-pressure assumptions expect.
The frost-line exception for freestanding decks
For a deck that attaches to the house with a ledger board, the code requires the footing to extend below the frost depth set for the area, following the same logic as the house’s own foundation: freeze-thaw cycles can heave a shallow footing, and an attached deck that heaves independently of the house can tear the ledger connection loose.
Freestanding decks — ones that do not attach to the structure and carry their own loads on independent posts — get a specific exception from the frost-depth requirement, as long as they meet the general 12-inch minimum and are engineered or built to the prescriptive provisions for freestanding construction.
Frost depth is also a smaller factor in most of the Bay Area than it would be in a colder climate: coastal and low-elevation parts of California see little or no frost depth, while mountain areas can require footings well below 12 inches. Your building department’s frost-depth table (tied to CRC Table R301.2) governs the specific requirement for your city, and it is worth confirming rather than assuming “Bay Area” means zero.
Soil bearing pressure and footing size
Depth tells you how far down the footing goes. Size — diameter for a round footing, or width and length for a pad — tells you whether the footing is big enough for what it is carrying. The code calculates that from two numbers: the tributary area (the share of the deck’s floor area and loads that funnel down through that one post) and the allowable soil-bearing pressure for the site, which the code tables default to 1,500 pounds per square foot unless a geotechnical report says otherwise.
| Light tributary load | Typical residential deck post | Heavy tributary load / larger span | |
|---|---|---|---|
| Approx. footing diameter | ~12 in. | ~16 in. | ~24 in. or engineered pad |
| Typical cause | Short post spacing, single-story deck, light framing | Standard joist/beam spans on a single-level deck | Long beam spans, upper-level deck, roof or hot tub load tied in |
| What changes the number | Soil-bearing assumption, post spacing, and actual loads — always sized per project, not from a generic chart | Same factors; a plan-check reviewer or engineer sizes the actual footing | Often pushes the design toward an engineered footing rather than a prescriptive one |
Two things move this calculation on an actual project. First, if a soils report or the building department assigns a lower bearing pressure than the 1,500 psf default — common on fill, expansive clay, or previously graded lots common across Bay Area hillside and infill lots — footings have to get larger to carry the same load. Second, decks that carry more than their own structure (a hot tub, a roof structure, an upper-level deck over a lower one) increase the tributary load at each post, which increases the required footing size independent of any soil question. Your contractor or engineer sizes footings to your specific plan and soil condition, not from a one-size chart.
Seismic and lateral requirements
Most of the Bay Area sits in a higher seismic design category, which adds requirements beyond vertical bearing: hold-down hardware at the ledger connection on attached decks, lateral load connectors between the deck and the house, and in some jurisdictions an engineered lateral-load path rather than a purely prescriptive one. San Jose’s permit guidance for decks calls out footing design, ledger hold-downs and a documented post-beam-joist schedule as standard submittal items for this reason.
These requirements layer on top of, not instead of, the footing depth and sizing rules above — a footing that is deep enough and wide enough can still fail plan check if the lateral connections are missing.
What this looks like on site
On a Quartz project, footing work follows a fixed order: layout and excavation to the required depth, confirmation that the hole reaches undisturbed native soil, placement of forms and reinforcement, a footing inspection with the hole still open, and only then the concrete pour.


Where footings commonly fail plan check
Check each item before you call for a footing inspection
Tick items as you confirm them. On this device your progress is remembered, and nothing is sent anywhere.
0 of 8 checked
Questions homeowners ask
How deep do deck footings need to be in California?
The CRC sets a 12-inch minimum below undisturbed grade for deck footings generally. Footings for decks attached to the house also need to reach the local frost depth, which your building department sets and which varies by elevation and climate across California — it is not safe to assume zero everywhere in the Bay Area.
Do freestanding decks need deeper footings than attached decks?
Often the opposite. The code gives freestanding decks — ones not attached to the house’s structure — an exception from the frost-depth requirement that applies to attached decks, as long as the 12-inch minimum and the applicable prescriptive or engineered provisions are met.
What is the “soil-bearing pressure” and why does it change my footing size?
It is the load per square foot the soil under a footing is assumed to safely support. Code defaults to 1,500 psf unless a soils report says otherwise. Lower bearing capacity — common on fill or expansive soils — means the same post load needs a larger footing to spread the weight over more area.
Can I just use the biggest footing size to be safe?
Oversizing isn’t free: it costs more concrete and excavation, and a plan checker still wants to see the footing sized to the actual load and documented soil assumption, not an arbitrary number. The right move is sizing the footing correctly for the project, not guessing larger.
Does my deck footing need an inspection before I pour concrete?
Yes. San Jose and most Bay Area cities require a footing inspection with the excavation open and reinforcement placed, before concrete is poured, as part of the standard deck permit process — followed by a rough framing inspection and a final.
What if I hit fill or soft soil when I dig the footing hole?
Stop and get it evaluated before you pour. Footings have to bear on undisturbed native soil; fill or soft material at the design depth usually means digging deeper, re-engineering the footing, or bringing in a geotechnical opinion — not pouring on what’s there.
Sources and next steps
Where to read the originals yourself:
- California Residential Code (2022), Chapter 5 — Floors, deck footing, frost-depth and soil-bearing provisions (CRC/IRC Section R507 and related R403/R401 tables).
- American Wood Council: DCA 6 Prescriptive Residential Wood Deck Construction Guide, the prescriptive footing-sizing reference most jurisdictions tie to IRC deck provisions.
- City of San Jose: Deck, Patio Cover & Pergola Permits, local submittal and inspection requirements for deck footings.
- ICC Digital Codes: California Residential Code, full code text for section cross-references.
- CSLB license check, to verify any contractor’s license and classifications. Quartz Construction & Remodeling’s license number is 1003436.
Facts in this guide were checked against these pages in November 2026. Soil-bearing pressure, frost depth and footing size are project- and site-specific; this guide explains the governing rules, not a substitute for your project’s plan check or a geotechnical opinion.
