





Homeowner guide · Kitchen & bathroom remodeling
Most households don't gut a whole house at once. They remodel the kitchen this year and a bathroom next year, living in the rest of the house the whole time. Here is how that gets sequenced so one room's remodel doesn't take over every room.
- 9 minute read
- Published November 20, 2026
- Sources: EPA · CSLB
The short answer
Remodeling a single kitchen or bathroom while staying in the house is a scheduling problem more than a construction one. The work itself is the same whether you’re living there or not — the difference is how it’s sequenced: what gets shut off and when, where meals or showers move during that window, and how the rest of the house stays usable while one room is torn apart.
The two levers that matter most are utility shutoff windows (how long water, gas or power to that room is actually off) and containment (keeping dust and work traffic out of the rooms you’re still living in). Get those two right and a one-room remodel is disruptive for days, not the whole project.
Four things to settle before demo day
- 1
Know your shutoff windows
Ask your contractor which days water, gas or the electrical panel to that room will actually be off, not just when the room is “under construction.”
- 2
Plan the workaround
A kitchen needs a temporary cooking setup; a bathroom remodel needs a backup bathroom. Decide where that lives before the first wall opens.
- 3
Seal the boundary
A taped-off doorway or temporary wall between the work zone and the rest of the house is what keeps dust from a one-room job out of the rooms you’re still using.
- 4
Put hidden-condition handling in writing
A written contract should say how a surprise — old wiring, a leak, a wall that isn’t what the plans assumed — gets priced and approved before work continues.
One room at a time vs. a whole-house remodel
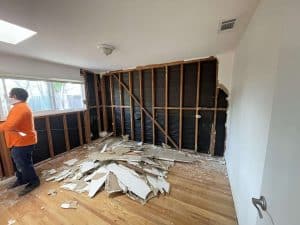
A whole-house renovation and a single-room remodel done while you stay in the house solve different problems. A whole-house project usually clears the household out for the dusty phases because every room is in some state of work. A one-room project keeps the rest of the house as a normal, livable home around a single work zone — which changes what you plan for.
| Single kitchen or bathroom | Whole-house renovation | |
|---|---|---|
| Where you live during work | The rest of the house, normally, with one room off-limits | Often temporarily elsewhere during framing/drywall phases |
| Containment goal | Seal one doorway or opening; protect adjacent floors and hallways | Zone-by-zone containment as work moves through the house |
| Utility shutoffs | Short, scheduled windows for that room’s water/gas/power only | Whole-house systems may be down for longer stretches |
| Daily workaround | A temporary kitchen setup or a backup bathroom | A full relocation plan for the household |
If your project is actually two rooms back-to-back — say, a kitchen this spring and a bathroom in the fall — treat each as its own single-room sequence rather than one long disruption. It keeps the rest of the house functional between phases.
Sequencing a kitchen remodel around daily life
A kitchen is the one room most households can’t simply avoid for weeks, so the sequencing question is really: when is the kitchen fully unusable, and what happens on those days?
Set up the workaround first
Before demo starts, move a microwave, a hot plate or a small fridge to a dining room, garage or laundry area. This stays in place for the whole kitchen phase, not just the worst week.
Confirm the water and gas shutoff window
Ask specifically which days the kitchen sink and any gas range line will be capped. A short, known window is easier to plan around than an open-ended one.
Protect the path, not just the room
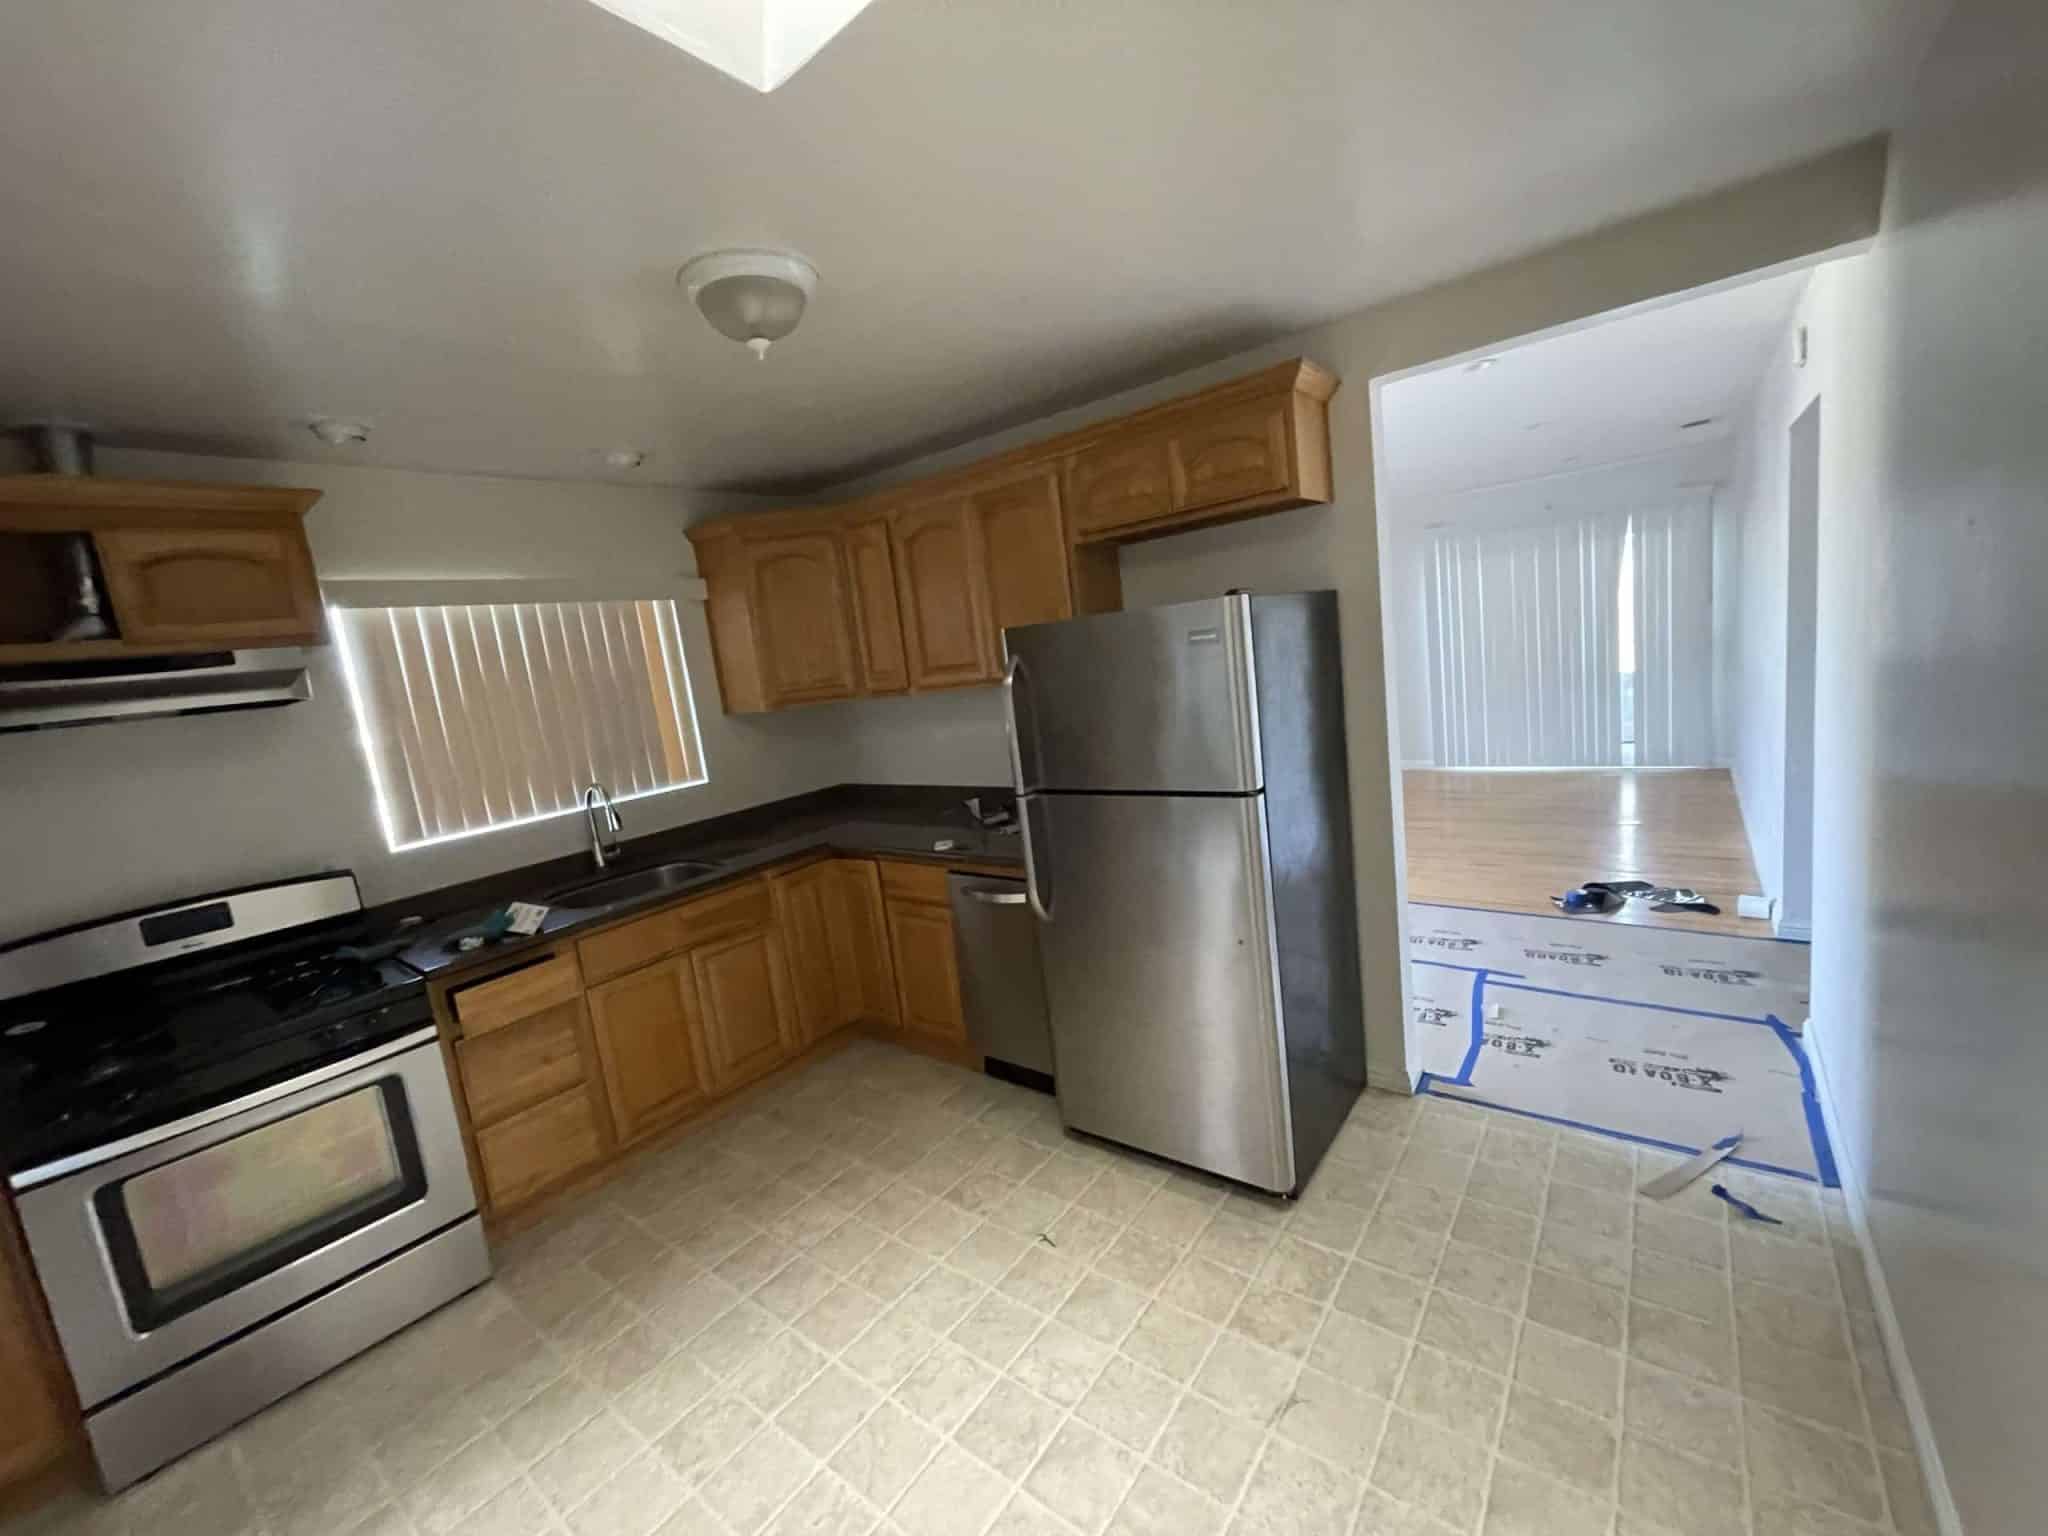
Flooring paper or ram board along the route from the front door or garage to the kitchen protects the rooms the crew and debris pass through, not only the kitchen itself.
Seal the opening into the rest of the house
A taped plastic barrier or temporary door at the kitchen’s main opening keeps dust out of adjoining living space during demo, drywall and sanding.
Sequence cabinets and counters around appliance delivery
Cabinets typically go in before counter templating, and counters before the range and refrigerator are reconnected — align delivery dates so the kitchen isn’t waiting on an appliance that holds up the finish trades.
Reconnect utilities and test before cleanup
Water, gas and power get reconnected and tested before final cleaning, so the room is actually usable the day it’s handed back, not just finished-looking.


Sequencing a bathroom remodel around daily life
If your home has more than one bathroom, the planning question is simpler: which one stays open, and does it fit the household’s morning routine. If the bathroom being remodeled is the only full bath, the backup plan has to be decided before demo, not during it.
Identify the backup bathroom early
If there’s a second full or half bath, confirm it has what the household needs (shower vs. sink-only) for the whole remodel window.
Plan for a single-bath household separately
If the room being remodeled is the only bathroom, ask your contractor how water will be shut off in stages rather than all at once, and whether a temporary arrangement is realistic for your situation.
Waterproof before anything else gets covered
Shower pan and wall waterproofing happens before tile, and it has to pass inspection or a water test before the room is closed up — this step is why a bathroom remodel can’t be rushed just to restore the second bathroom sooner.
Keep the water shutoff window tight and scheduled
Supply lines to that bathroom are capped for specific phases (rough plumbing, fixture-setting), not for the full length of the project, if the schedule is sequenced well.
Contain dust from tile work
Tile cutting and grout sanding produce fine dust; a sealed opening and a dedicated path for debris keep it out of bedrooms and hallways nearby.


If your home was built before 1978
Kitchen and bathroom remodels routinely disturb painted trim, walls and cabinets, and EPA requires that anyone paid to do work disturbing painted surfaces in homes built before 1978 be a lead-safe certified firm using lead-safe work practices. EPA’s Renovation, Repair and Painting program page (checked November 2026) confirms this certification requirement; ask your contractor directly whether it applies to your project and how containment will be handled if it does.
This matters more, not less, when you’re staying in the house during the work — the containment barrier at the room’s opening is doing double duty: keeping remodeling dust out of your living space, and keeping any lead-safe containment intact until cleanup is verified.
A general room-by-room sequence
Whether it’s a kitchen or a bathroom, the order of trades is largely the same. What changes room to room is the workaround and the shutoff windows described above.
Protect and contain
Cover floors in the path, seal the opening to the rest of the house, and cap or reroute utilities for the window your contractor has given you.
Demo and rough-in
Remove finishes and fixtures, then plumbing/electrical rough-in happens before anything closes the walls back up.
Inspections before cover-up
Rough plumbing, electrical and (for bathrooms) waterproofing get inspected or tested before drywall, backer board or tile goes on — this is the step that most often gets rushed and shouldn’t be.
Finish trades in order
Drywall/paint, then flooring, then cabinets or vanity, then counters/tile, then fixtures — each trade needs the previous one fully done to avoid redoing work.
Reconnect and test
Utilities go back on and get tested before the room is called finished, so the handoff day is also the first usable day.
Final clean and walkthrough
Debris and dust from the work zone are cleaned before the containment barrier comes down, not after.
Before-demo-day checklist
Check each item before work starts
Tick items as you confirm them. On this device your progress is remembered, and nothing is sent anywhere.
0 of 8 checked
Questions homeowners ask
Can we really live in the house during a kitchen or bathroom remodel?
In most single-room remodels, yes — the rest of the house stays normal while one room is a work zone. The two things that make it workable are a planned workaround (temporary kitchen setup or backup bathroom) and containment at the opening to that room so dust and traffic don’t spread. Whole-house renovations are a different situation and more often call for moving out during the dustiest phases.
How long is water actually shut off during a bathroom remodel?
It depends on the scope, but it’s typically scheduled in short windows tied to specific phases — rough plumbing and fixture-setting — rather than being off for the length of the whole project. Ask your contractor for the specific days, not just the overall timeline.
What if our kitchen remodel takes longer than planned?
This is exactly why the temporary cooking setup should be planned to last the whole project, not just the week you expected demo to take. Hidden conditions behind walls or cabinets are a common reason schedules slip; a written contract that spells out how those are priced and approved keeps a delay from also becoming a dispute.
Does a single bathroom remodel require the same permits as a kitchen remodel?
Both typically involve plumbing and electrical work that needs permits and inspection, and a bathroom remodel adds waterproofing inspection or testing before tile goes on. Permit specifics vary by city, so confirm with your local building department or ask your contractor to walk through what applies to your scope.
Is it cheaper to remodel the kitchen and a bathroom at the same time?
Doing both at once can reduce some overlapping costs, but it also means two work zones and two workarounds running simultaneously, which is harder to live with in an occupied house. Whether combining them makes sense depends on your household’s tolerance for disruption and your contractor’s schedule — it isn’t automatically the lower-stress choice.
Sources and next steps
Where to read the originals yourself:
- EPA: Renovation, Repair and Painting Program, lead-safe certified-firm requirement for homes built before 1978.
- CSLB: What Is a Home Improvement Contract, what a compliant written contract covers, including change orders.
- CSLB license check, to verify any contractor’s license and classifications. Quartz Construction & Remodeling’s license number is 1003436.
Facts in this guide were checked against these pages in November 2026. Regulations change, so verify current requirements with your contractor or building department.
