



Project story · Home Remodeling / Room Additions
A look at a recent home renovation and room addition in San Mateo, California: the scope of work, the challenges the home presented, and how the project came together.
- 7 minute read
- Published October 21, 2026
- Project: October 12 – December 26, 2024
- Source: Quartz project page
The short version
This San Mateo project ran from October 12 to December 26, 2024. The documented scope covered kitchen modernization, a room addition, interior redesign, custom cabinetry and structural reinforcements — work aimed at bringing an older home up to contemporary standards while keeping its architectural character.
The project page describes a home with a unique layout, older plumbing and electrical systems, and the usual Bay Area mix of permitting and code requirements. Below is what the documented scope, team and site challenges looked like, and what they mean for homeowners planning something similar.
Four things about this project
- 1
A roughly 11-week build
Work started October 12, 2024 and finished December 26, 2024, covering kitchen modernization, a room addition, interior redesign, custom cabinetry and structural reinforcements.
- 2
Layout came first
The project page cites space optimization for a home with a unique layout, solved with smart design choices like multi-functional furniture and built-in storage.
- 3
Infrastructure got upgraded, not just finishes
Older plumbing and electrical systems were upgraded as part of the project, documented as modern infrastructure improvements that preserve the home’s aesthetic appeal.
- 4
Permitting was handled as its own task
The project page notes navigating complex building codes and permits, with local permit specialists engaged to keep the project in regulatory compliance.
Project overview
This project is documented on Quartz’s own project page. Here is what it covered.
| Detail | |
|---|---|
| Location | San Mateo, CA |
| Timeline | October 12, 2024 – December 26, 2024 (about 11 weeks) |
| Scope of work | Kitchen modernization, room addition, interior redesign, custom cabinetry, structural reinforcements |
| Project team | Project management; construction and carpentry crew; electrical and plumbing teams; interior design group; landscape and exterior design team; quality assurance oversight |
| Stated goal | Modernize the interior to contemporary standards while preserving the home’s architectural character |
What the home needed
The project page frames this as a home with a layout that did not match how the family wanted to live in it, paired with systems that needed updating. The documented challenges were:
- Space optimization in a home with a unique layout, rather than simply adding square footage.
- Older plumbing and electrical systems that needed upgrading alongside the cosmetic work.
- Maintaining historical integrity where it applied, rather than stripping out everything original.
- Climate-appropriate materials selected for durability in the local Bay Area conditions.
- Complex building codes and permits, addressed with local permit specialists rather than left until an inspection caught them.
The documented solutions: smart design techniques including multi-functional furniture and built-in storage for the layout issue; modern infrastructure upgrades that preserve the existing aesthetic for the systems issue; and period-appropriate, durable materials chosen for both historical character and San Mateo’s climate.
The kitchen, after
The kitchen modernization is the most visible part of the finished project. A wood ceiling beam and folding glass doors to the dining area were kept and built around, rather than replaced with something generic.


What strip-out looked like
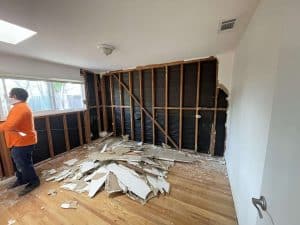
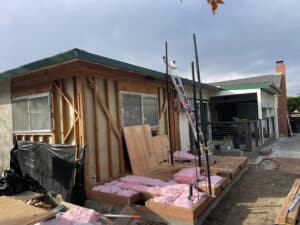
Before the finishes shown above, the project went through the same strip-out phase every renovation does: opening walls and ceilings to see what was actually there, ahead of the room addition and the systems upgrades.


How the work was organized
Based on the documented scope and team, a project combining a room addition with a full interior modernization moves through a consistent order:
Design and permitting
Interior redesign and room-addition plans drawn up around the existing layout, with permit specialists engaged to navigate local building codes before work starts.
Strip-out
Walls, ceilings and finishes opened to the studs so the crew can see the condition of framing, insulation and existing plumbing/electrical runs.
Structural reinforcements and room addition
Structural work and the new room addition built out, tying the addition into the existing structure.
Electrical and plumbing upgrades
Older systems upgraded as part of the same phase, planned to preserve the home’s existing aesthetic rather than disrupt it.
Custom cabinetry and interior finishes
Kitchen cabinetry, counters and finishes installed, along with the interior redesign elements for the rest of the home.
Landscape and exterior design
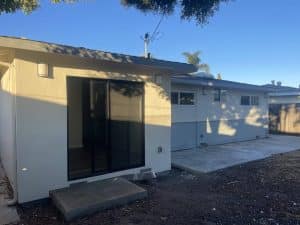
Exterior and landscape work completed to tie the addition and the renovated home together.
Quality assurance walkthrough
A quality assurance pass to confirm the finished work matches the design and the home.
Planning your own renovation or addition
Check each item while you plan
Tick items as you confirm them. On this device your progress is remembered, and nothing is sent anywhere.
0 of 7 checked
Questions homeowners ask
How long did this San Mateo project take?
The documented timeline runs from October 12, 2024 to December 26, 2024 — about 11 weeks, covering kitchen modernization, a room addition, interior redesign, custom cabinetry and structural reinforcements.
What was the biggest challenge on this project?
The project page cites space optimization in a home with a unique layout, along with upgrading older plumbing and electrical systems while keeping the home’s architectural character intact.
Were permits required?
Yes — the project page describes navigating complex building codes and permits, with local permit specialists engaged to keep the work in regulatory compliance. Requirements vary by city, so confirm specifics with your building department before you plan a timeline.
Can a room addition and a full kitchen remodel happen in the same project?
Yes — this project combined both, along with interior redesign, custom cabinetry and structural reinforcements, sequenced so the addition and the systems upgrades happened alongside the interior work rather than as separate projects.
Does a renovation like this always include upgrading plumbing and electrical?
Not always, but it’s common in older homes. This project specifically called out upgrading older systems as part of the scope, framed as infrastructure improvements that preserve the home’s existing look rather than changing it.
Sources and next steps
Project facts in this story (dates, scope, team and site challenges) come from Quartz’s own project documentation, checked on October 21, 2026:
Permit and code requirements change and vary by city; confirm current rules with your local building department before you plan a project.
